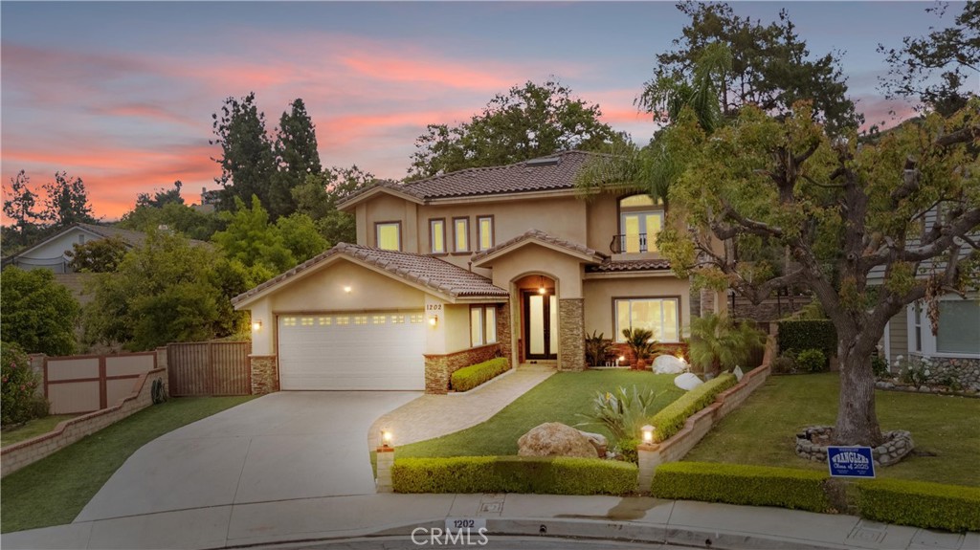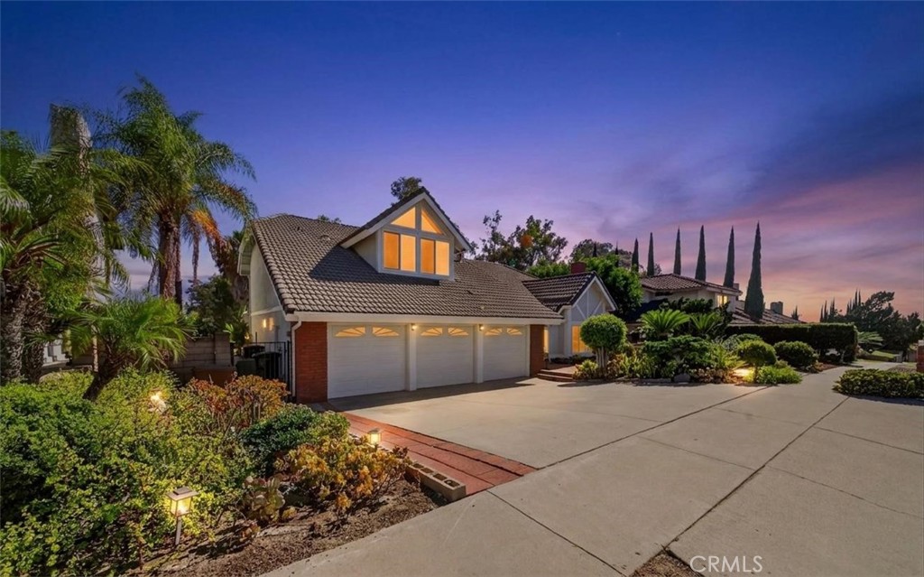
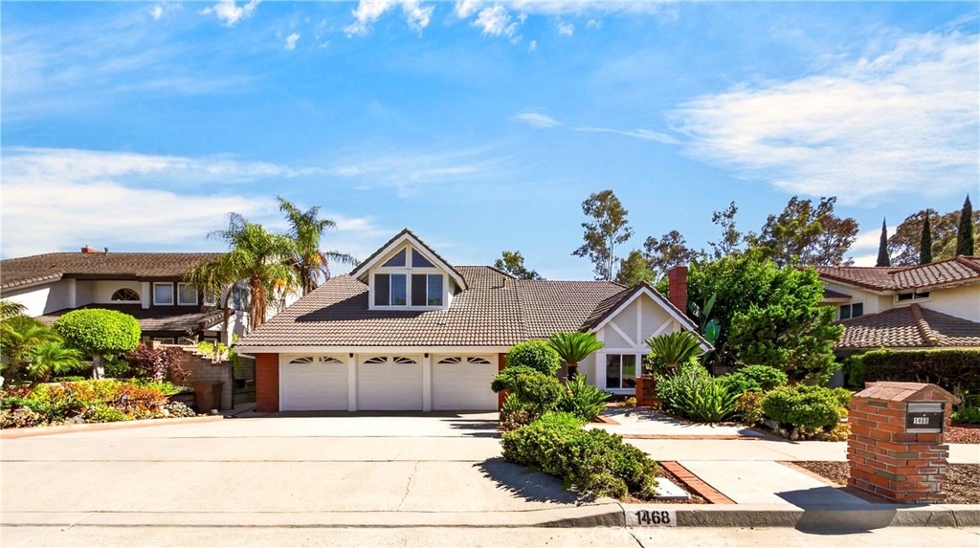
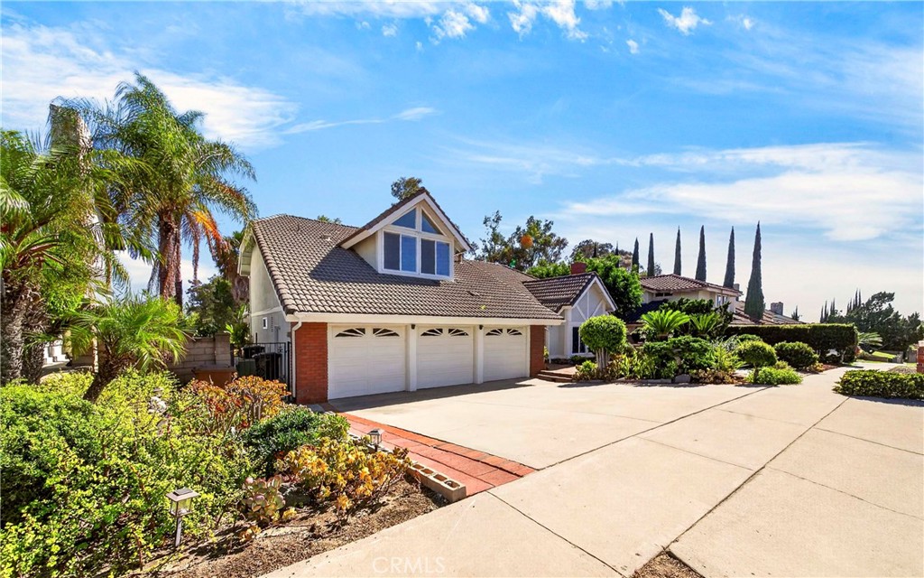
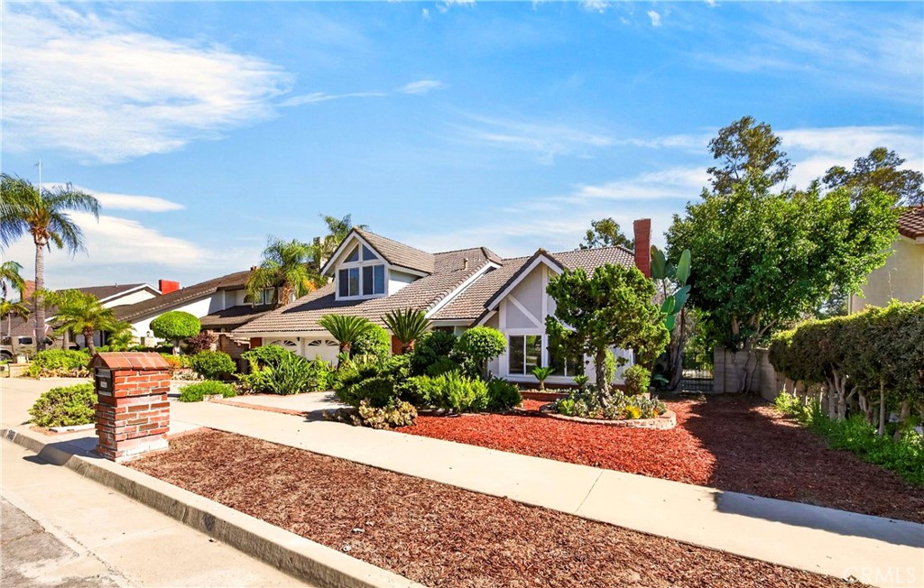
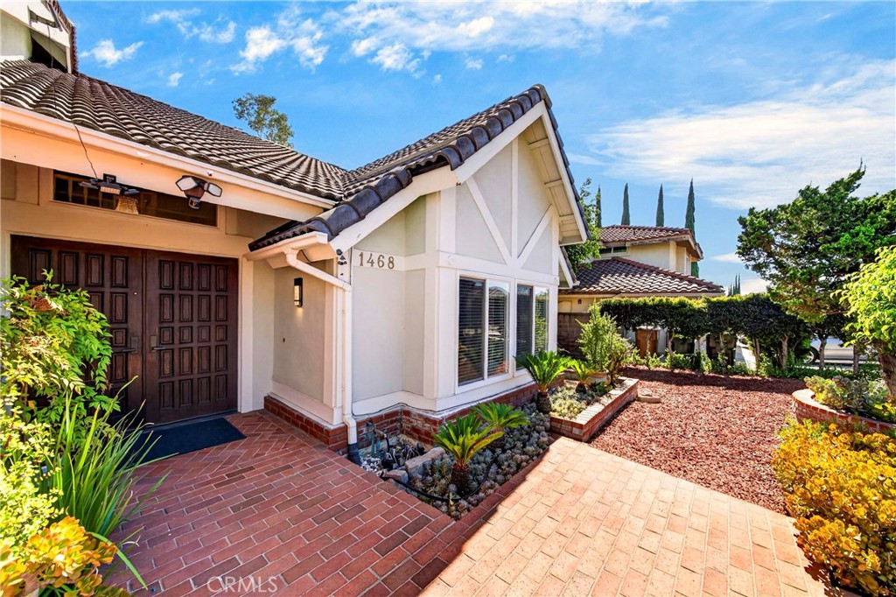
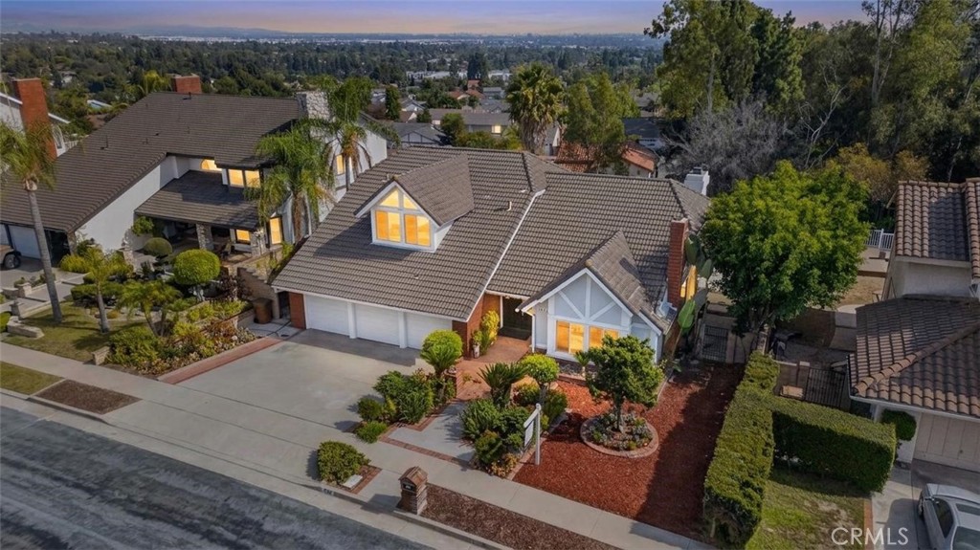
Front exterior of a two-story home with a three-car garage and landscaped driveway at dusk.
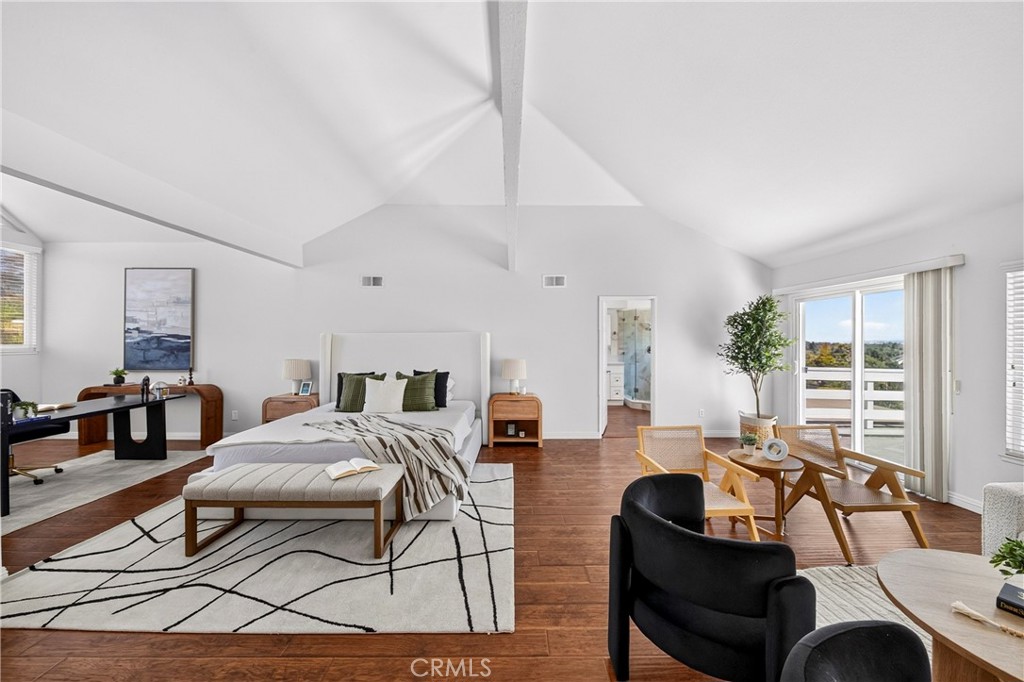
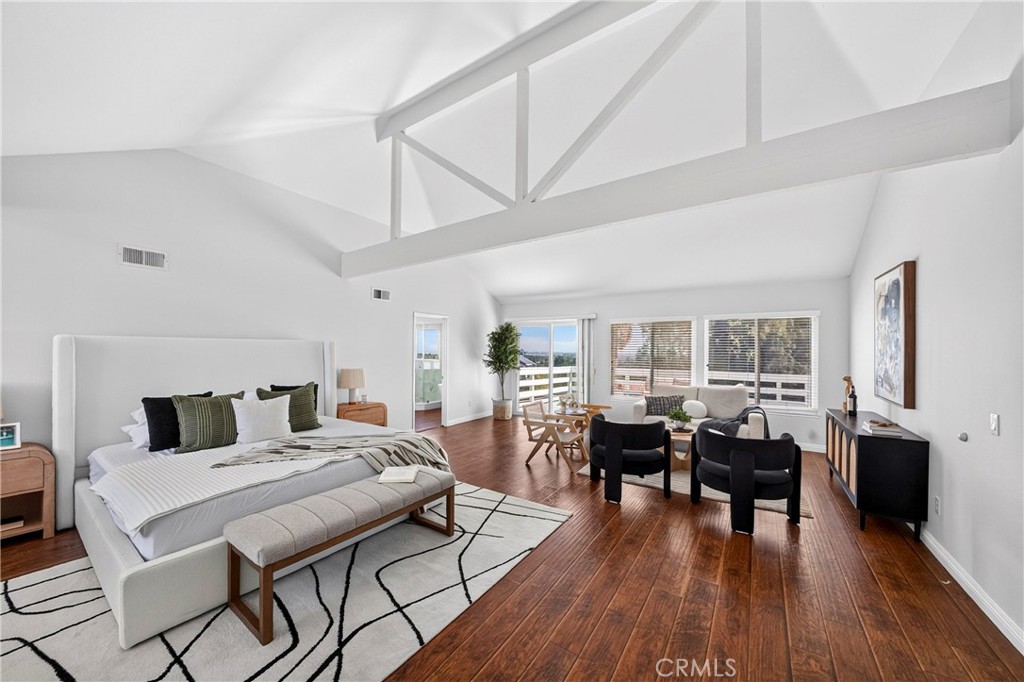
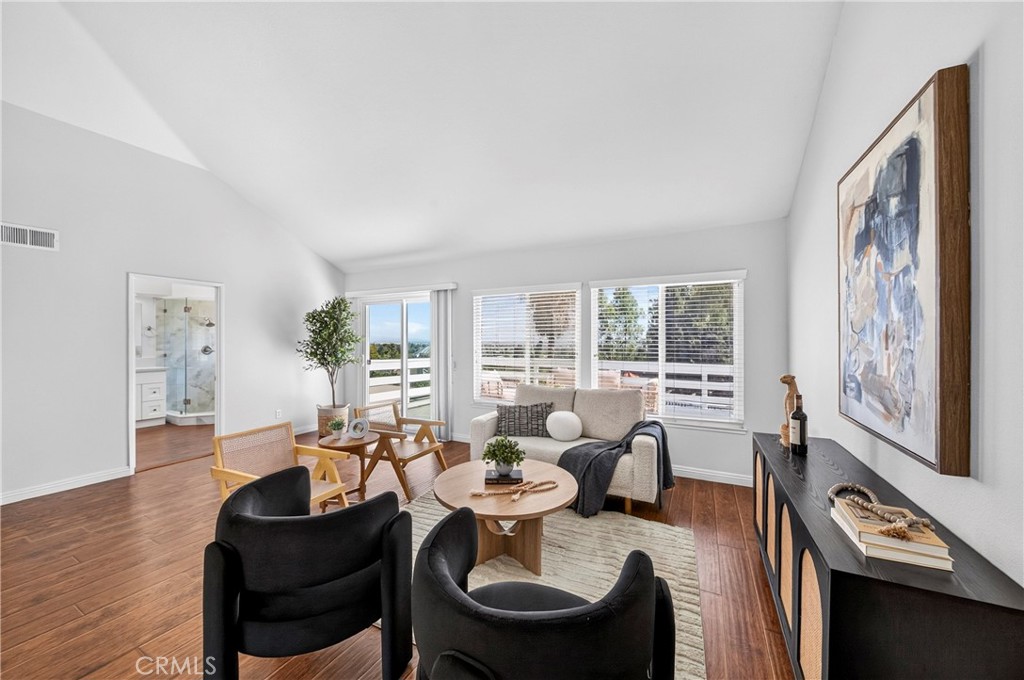
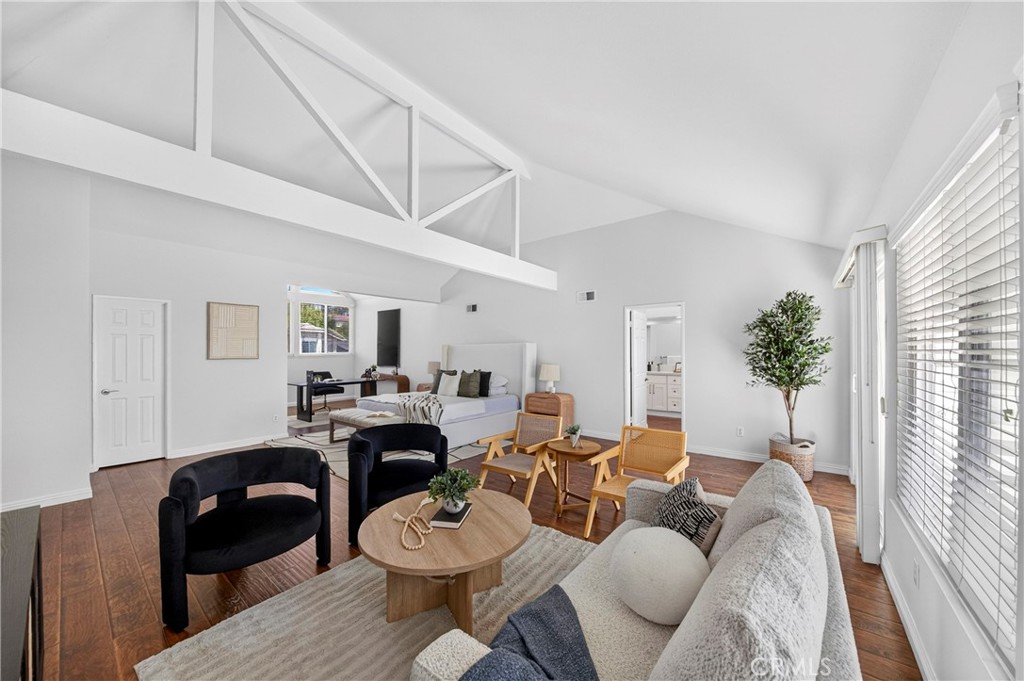
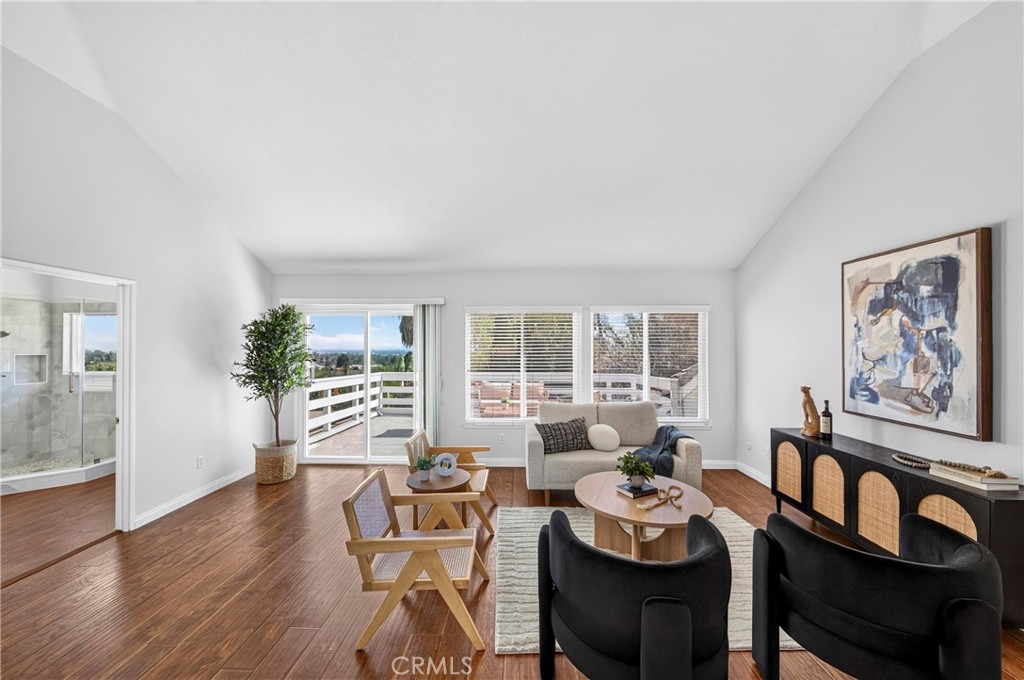
Staged bedroom with a vaulted ceiling, king bed, sitting area, and sliding doors to a balcony.
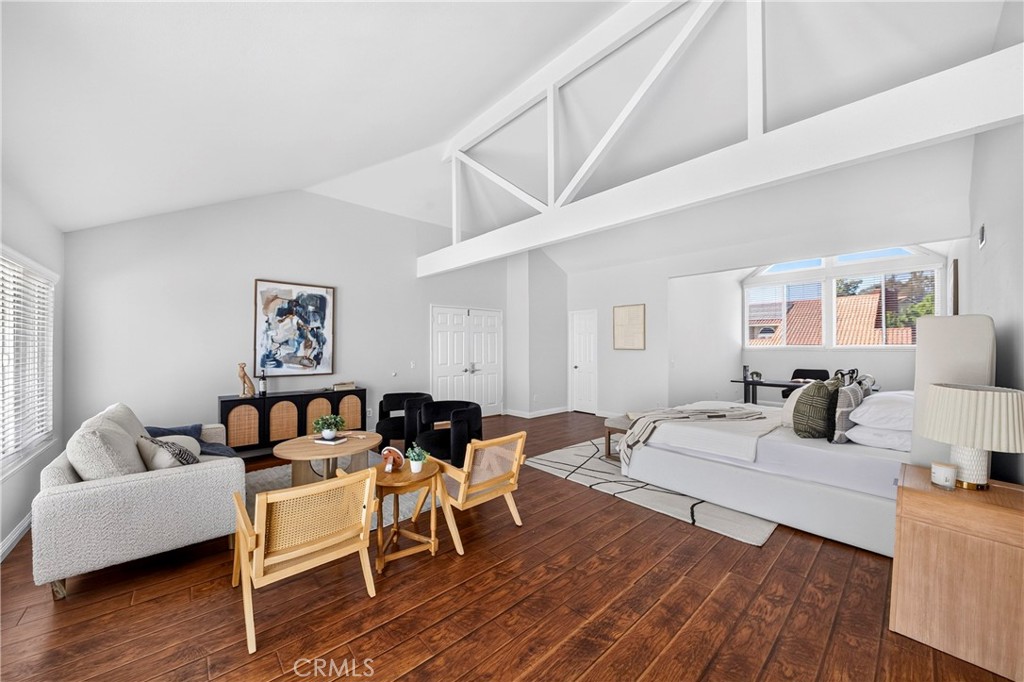
Staged bedroom with a vaulted ceiling, white bed, sitting area, and hardwood floors.
Bedroom with a sitting area, vaulted ceiling, and warm wood floors.
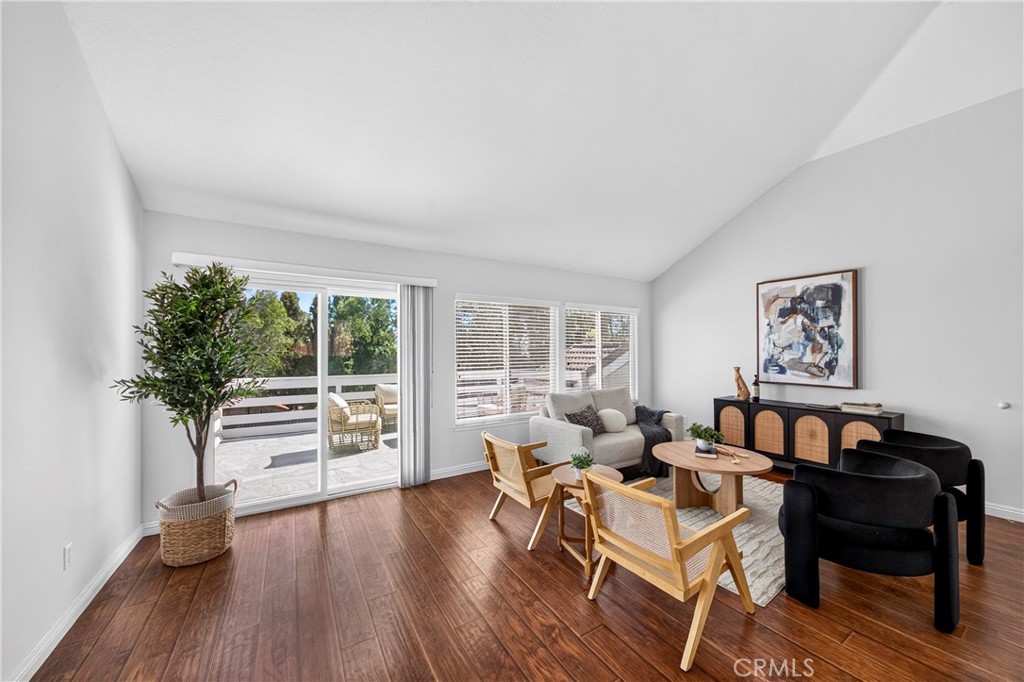
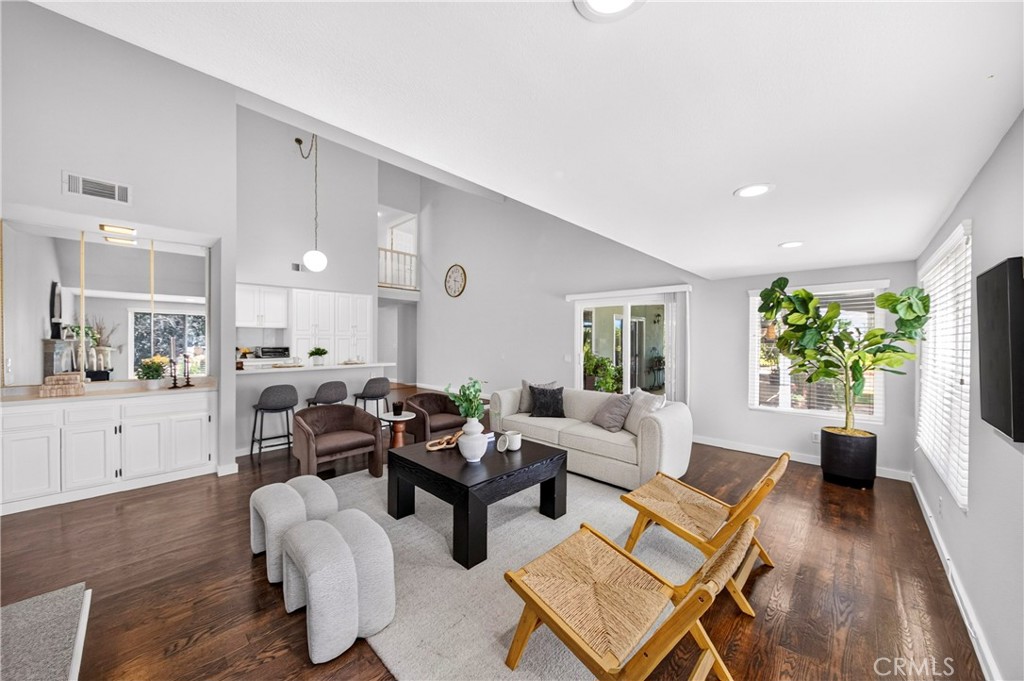
Bright living room with wood floors, a furnished seating area, and sliding doors opening to a patio.
Staged living room with wood flooring, two seating areas, and windows overlooking nearby homes.
Living room with a vaulted ceiling, wood flooring, and arranged seating.
Staged living room with wood floors, contemporary furnishings, and sliding doors to a balcony.
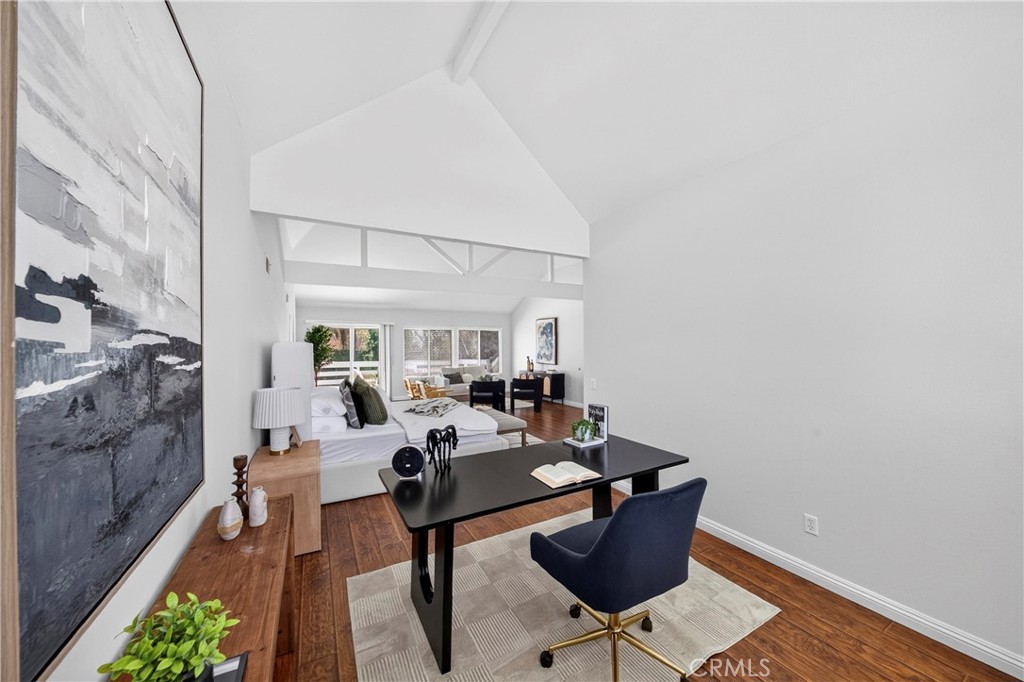
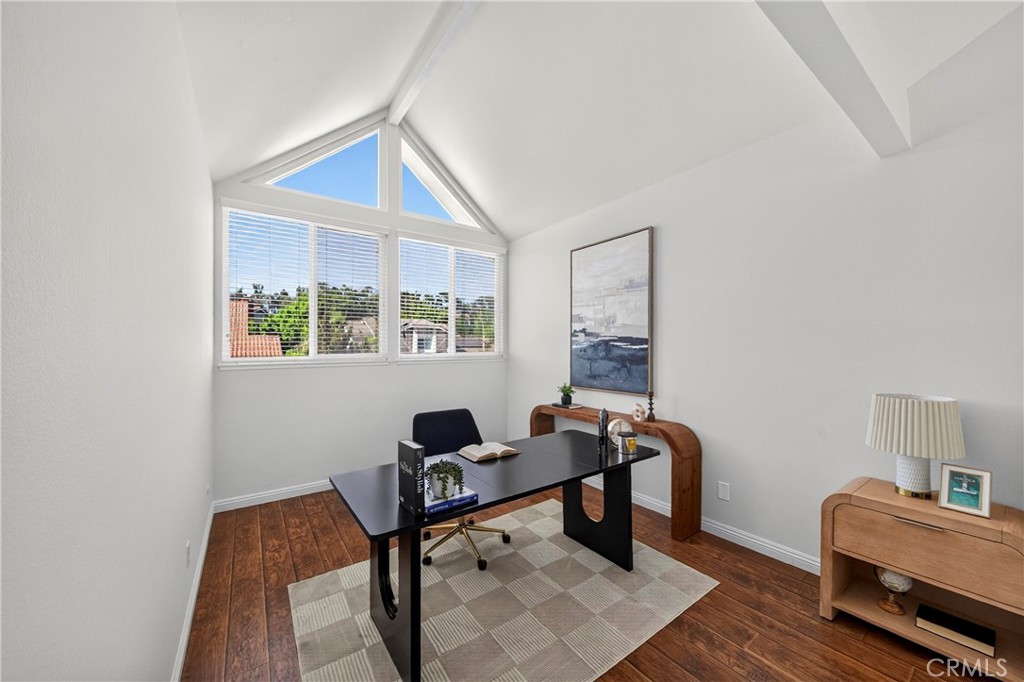
Staged bedroom with a vaulted ceiling, desk, hardwood floors, and a sitting area.
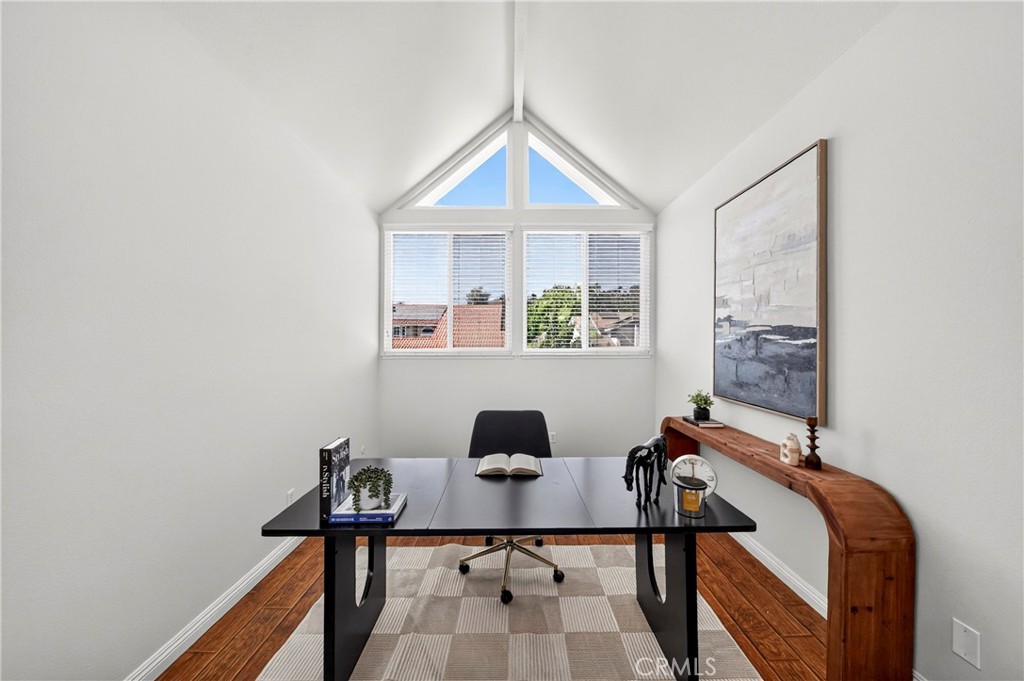
Home office with a vaulted ceiling, triangular windows, a desk, and hardwood floors.
Staged home office with a vaulted ceiling, triangular windows, and a desk facing the windows.
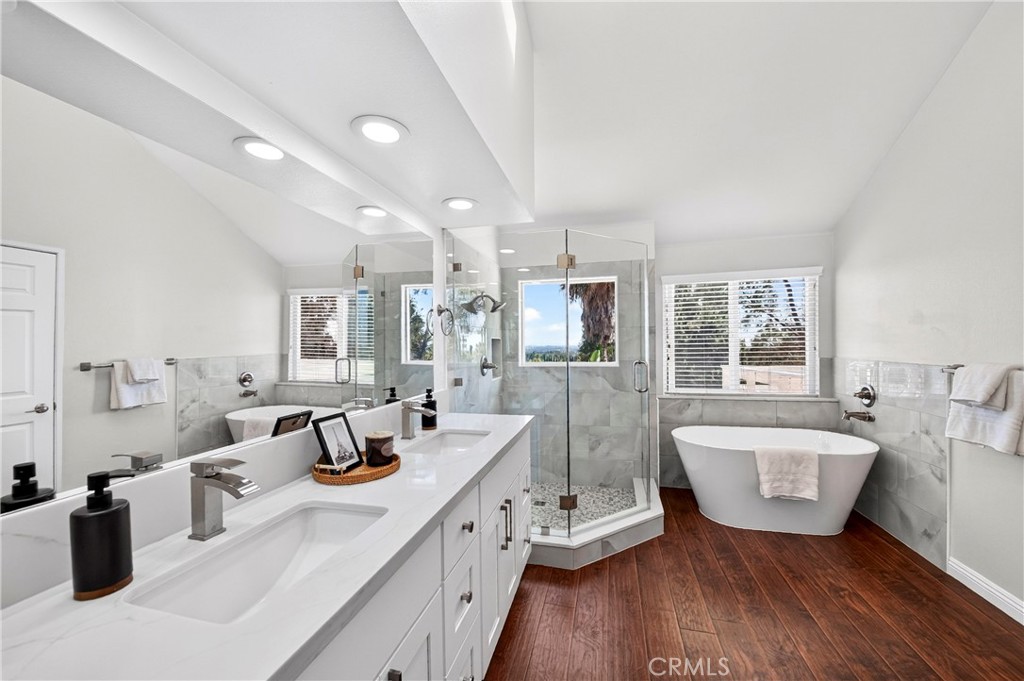
Primary bathroom with a double vanity, glass-enclosed shower, and freestanding tub.
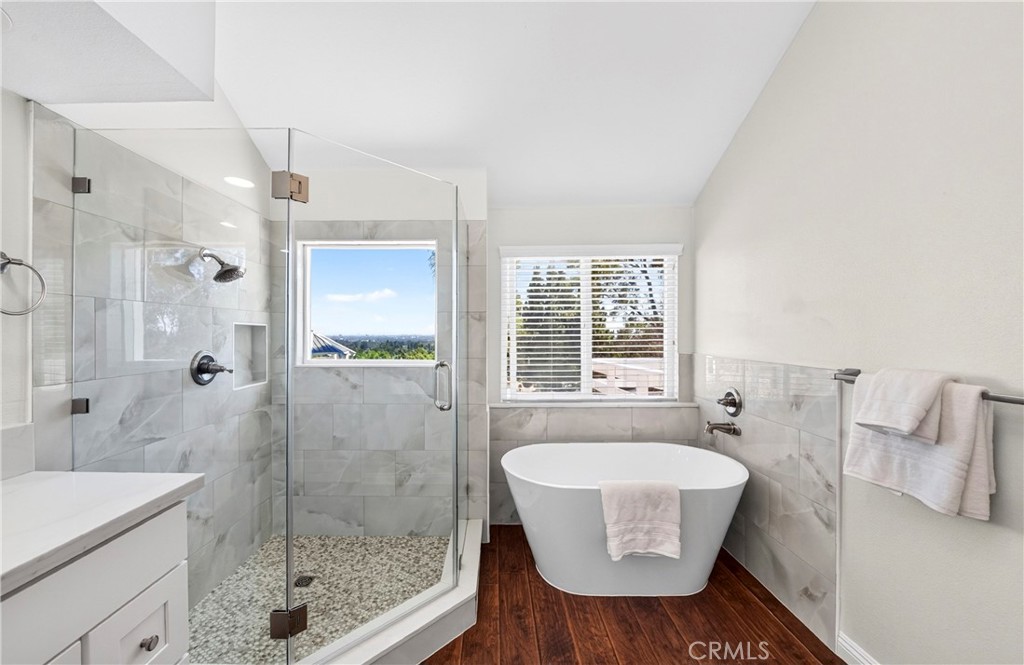
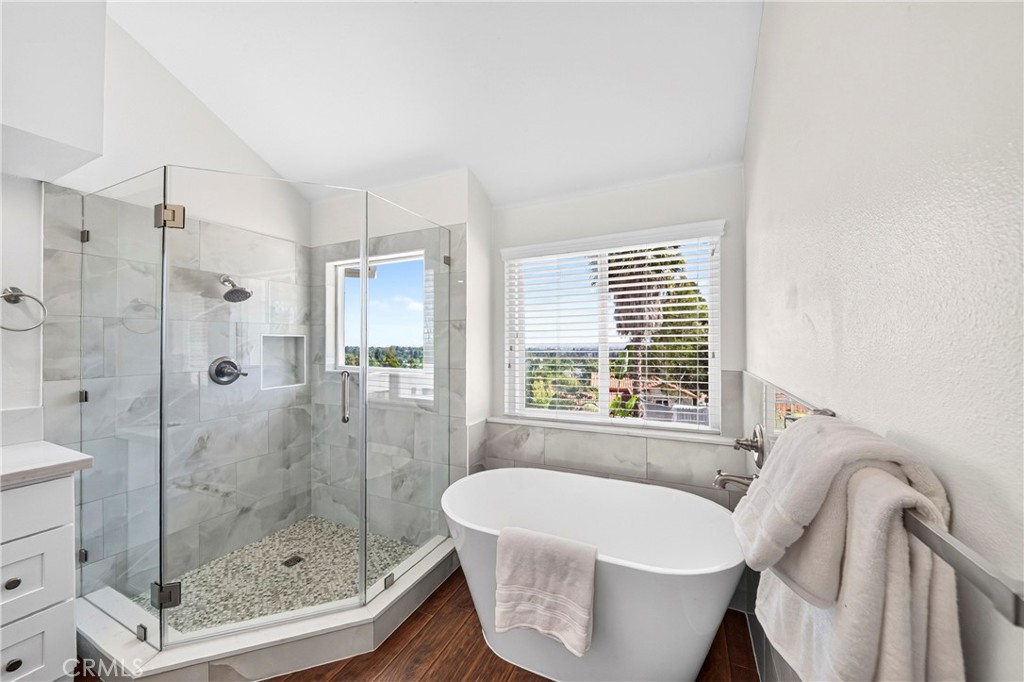
Bathroom with a glass-enclosed tiled shower, freestanding tub, and dark wood flooring.
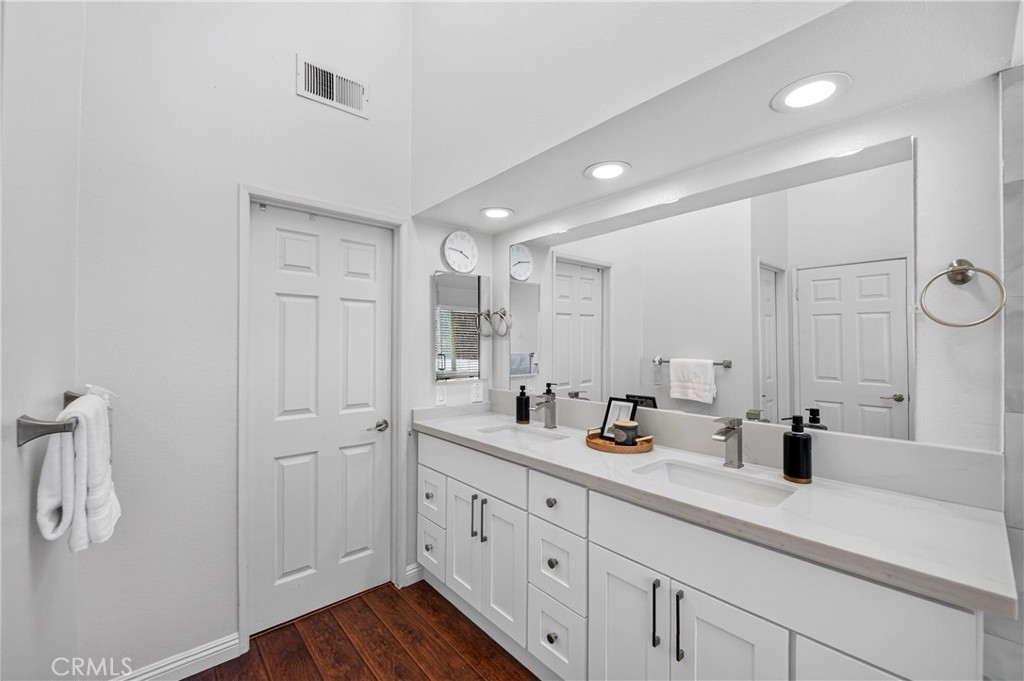
Bathroom with a long double-sink vanity, large mirror, and dark wood flooring.
Bathroom with a glass-enclosed tiled shower and freestanding tub beside a large window.
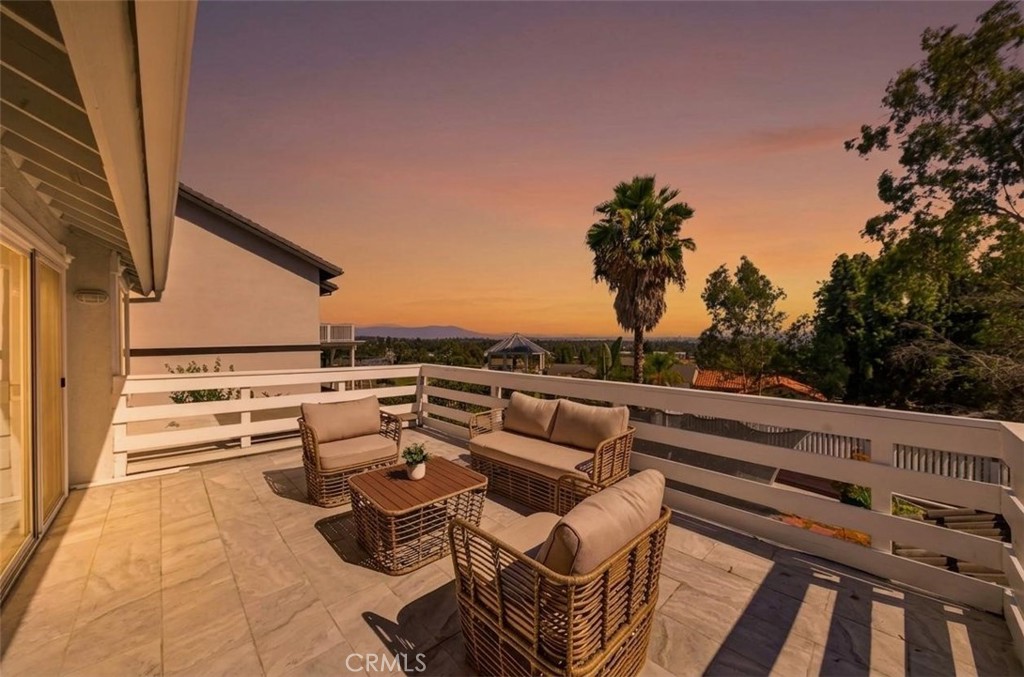
Furnished tiled terrace with wicker seating overlooking trees at sunset.
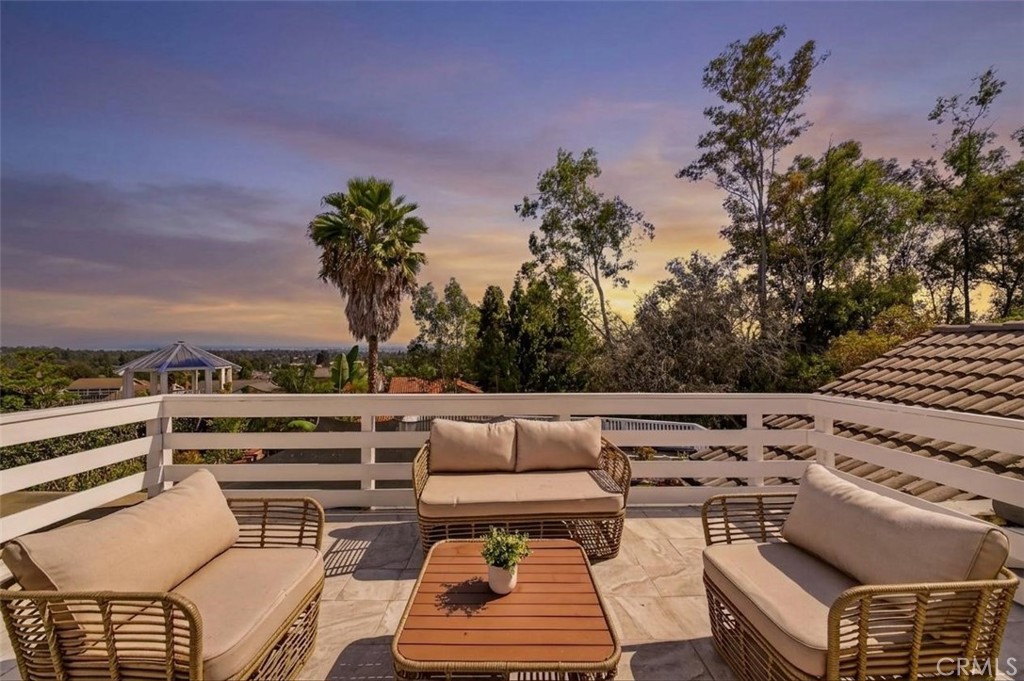
Terrace seating overlooking treetops at sunset, with cushioned wicker furniture and a tiled roof.
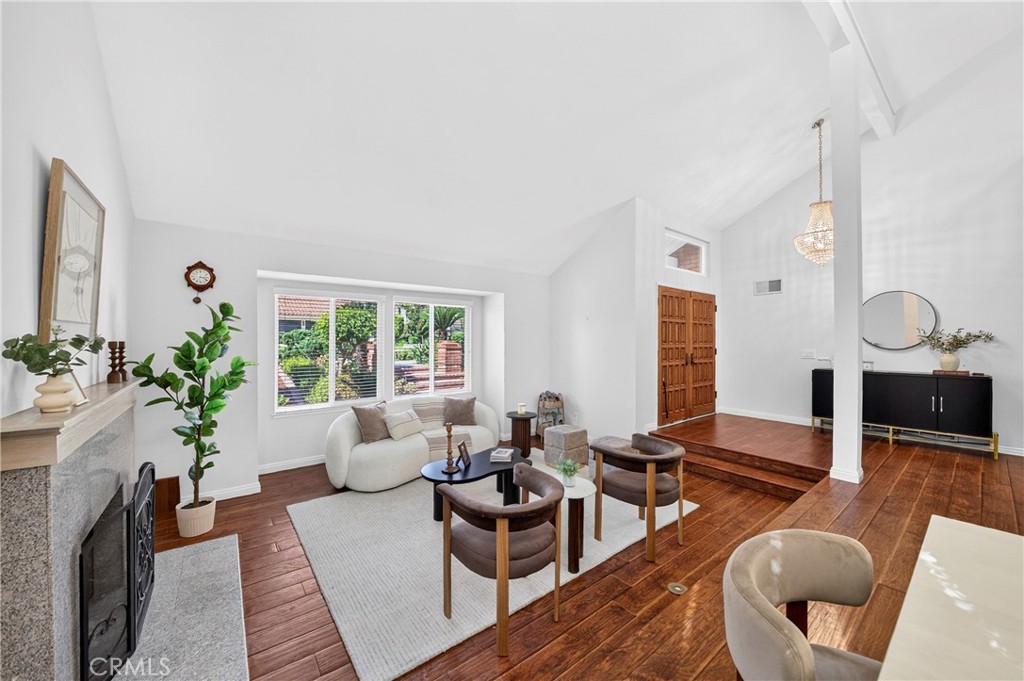
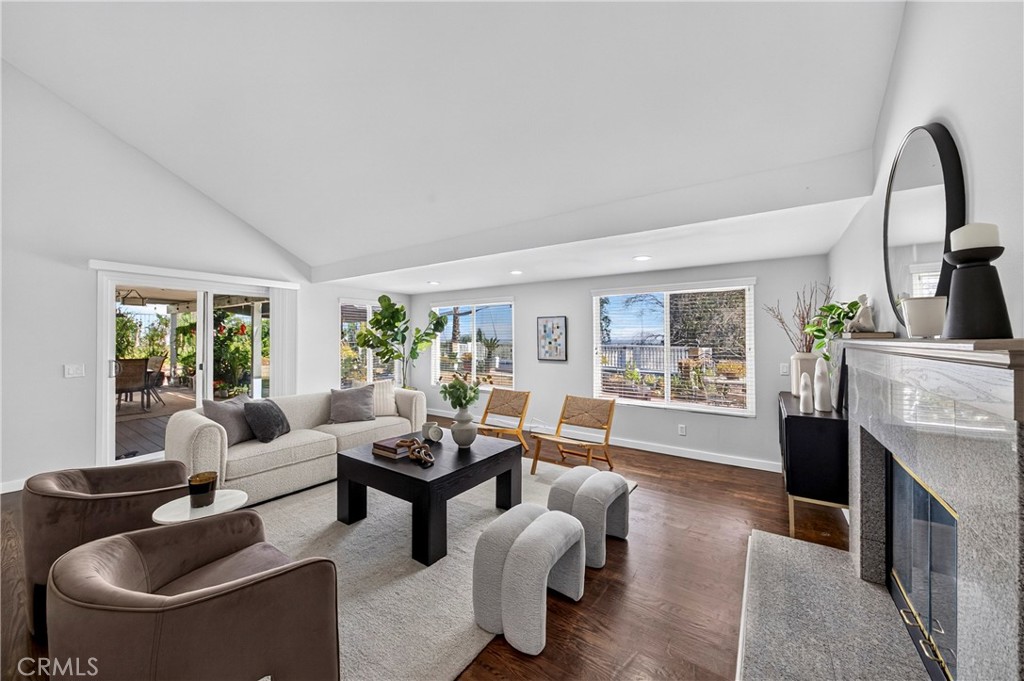
Staged living room with a stone fireplace, large windows, and rich wood floors.
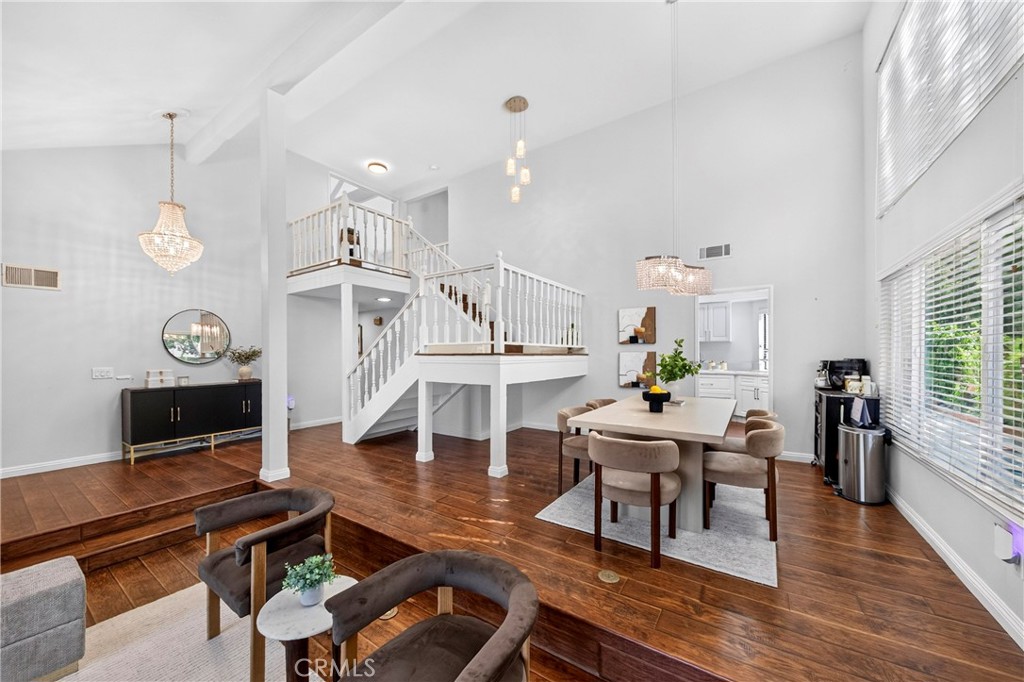
Open living and dining area with a white staircase, loft landing, and dark wood floors.
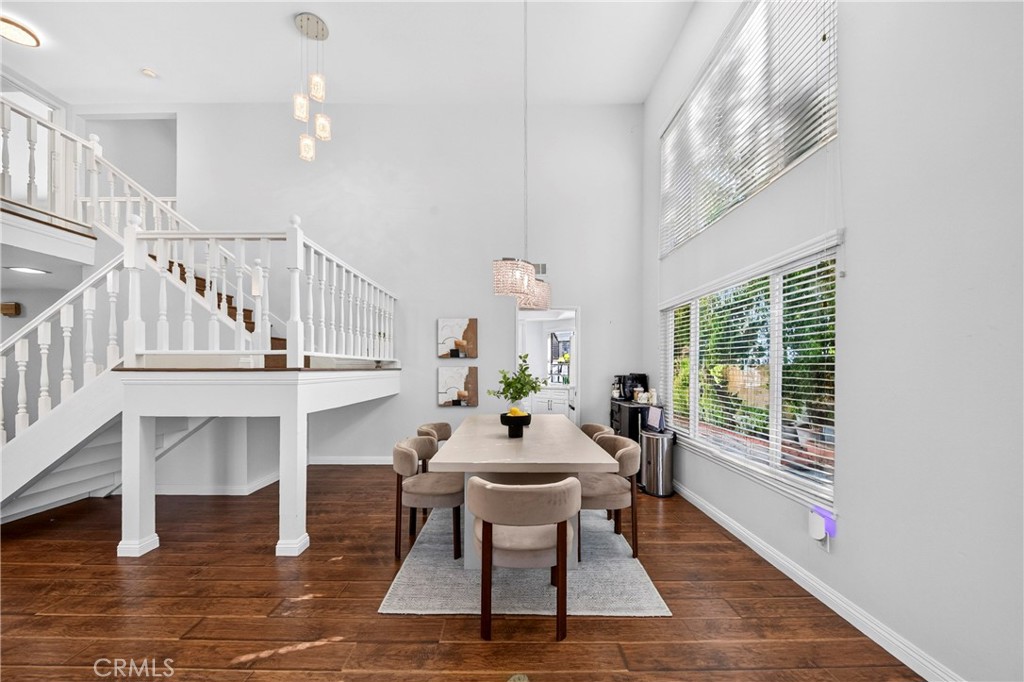
Dining area with a long table beneath a two-story ceiling, beside a sweeping staircase and tall windows.
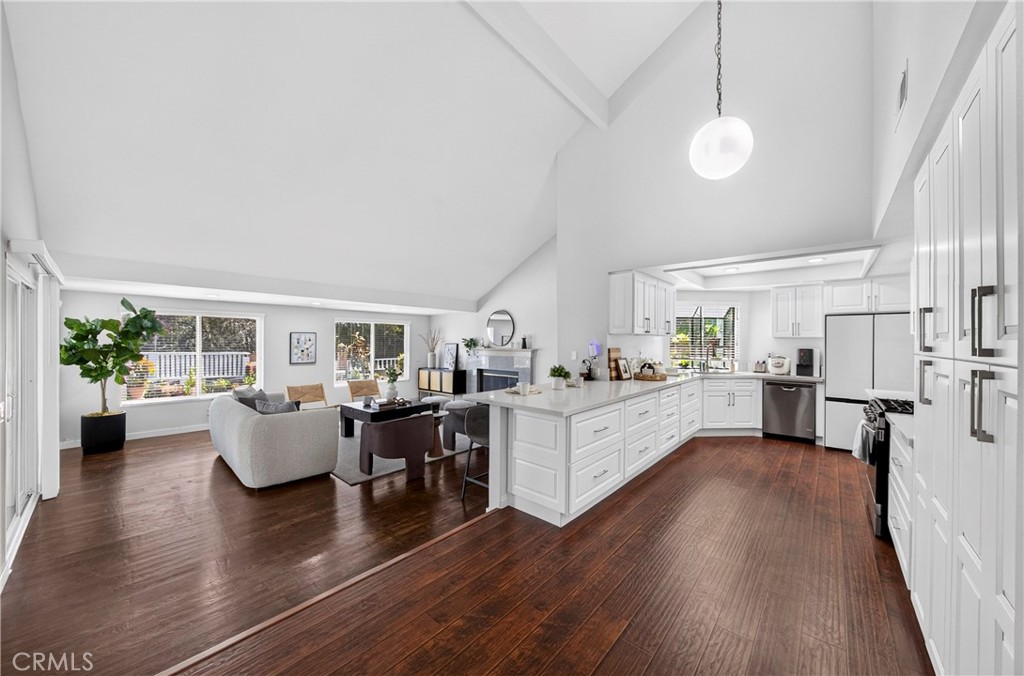
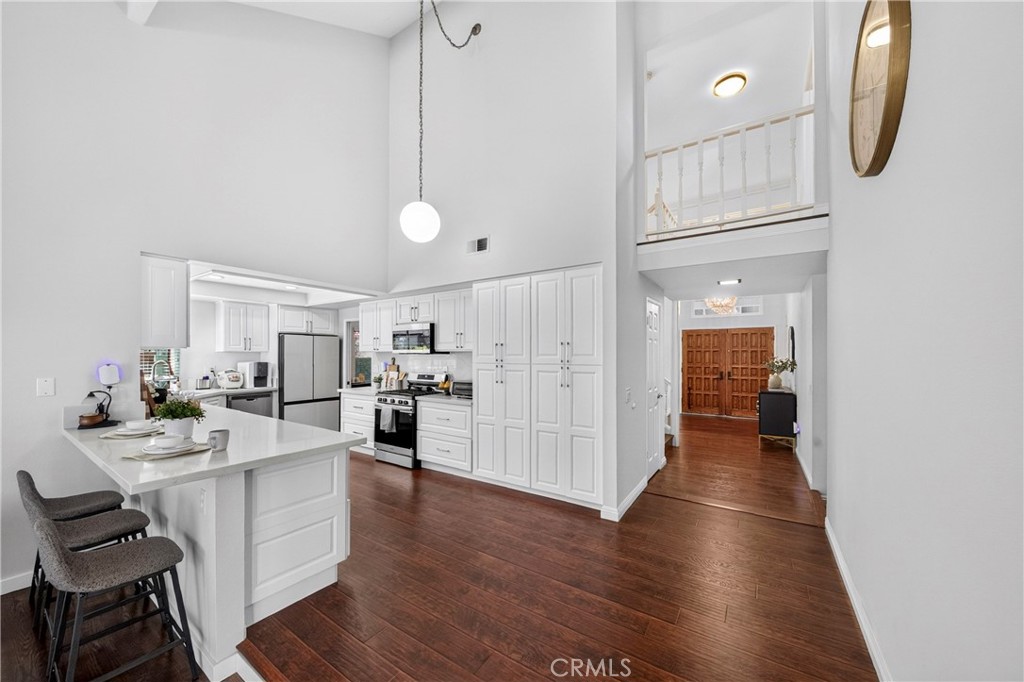
Open-plan kitchen and living area with white cabinetry, dark wood floors, and vaulted ceiling.
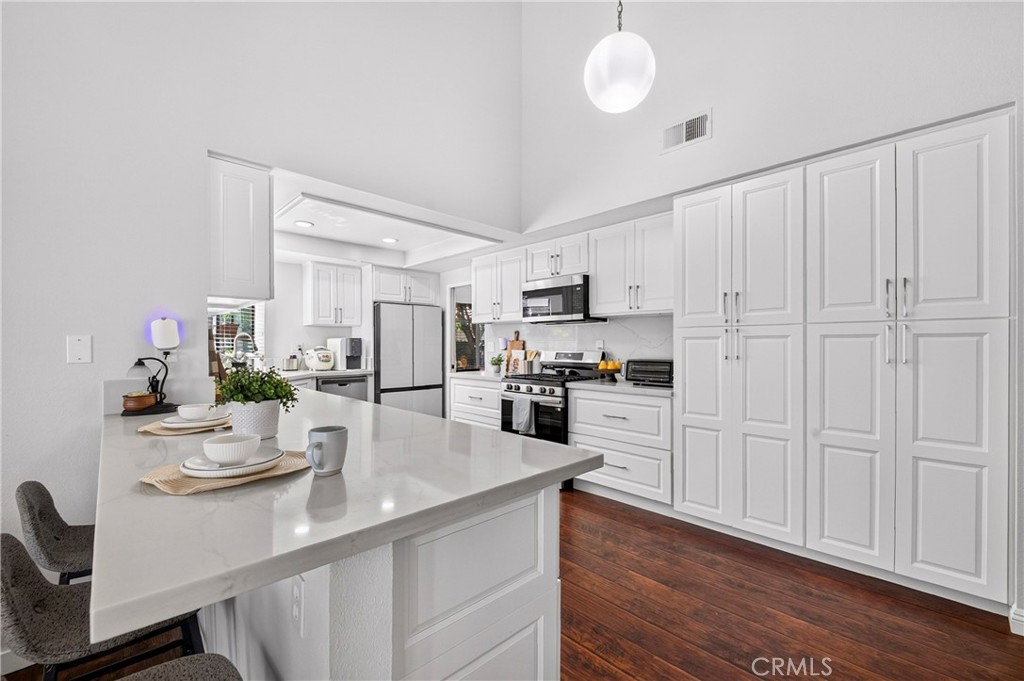
Double-height kitchen with white cabinetry, a breakfast island, and dark wood floors.
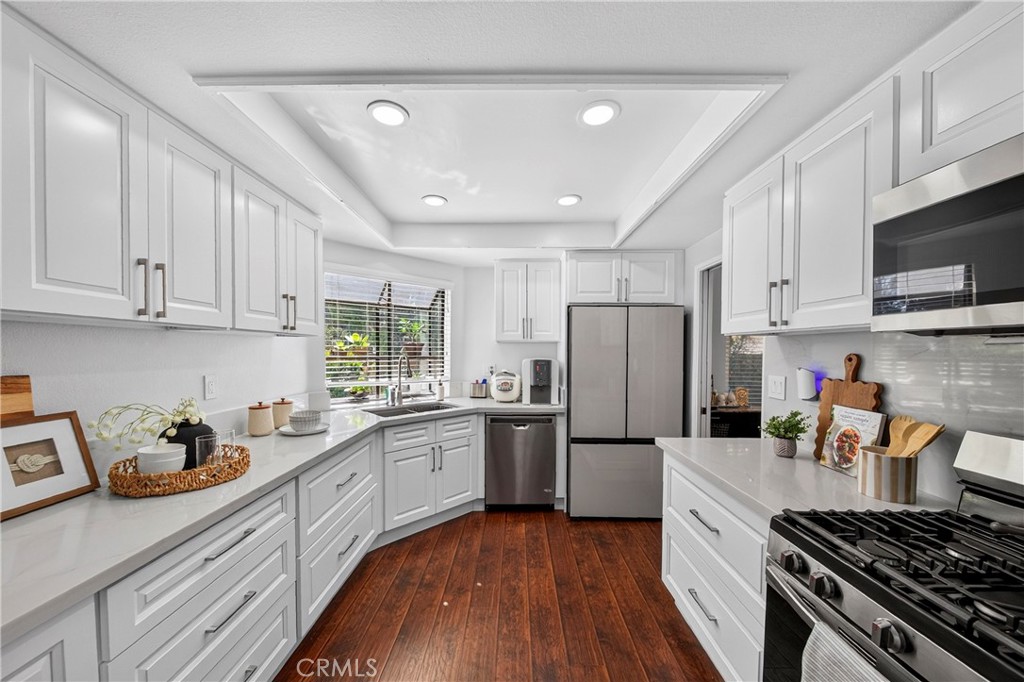
Bright kitchen with white cabinetry, stainless steel appliances, and dark wood flooring.
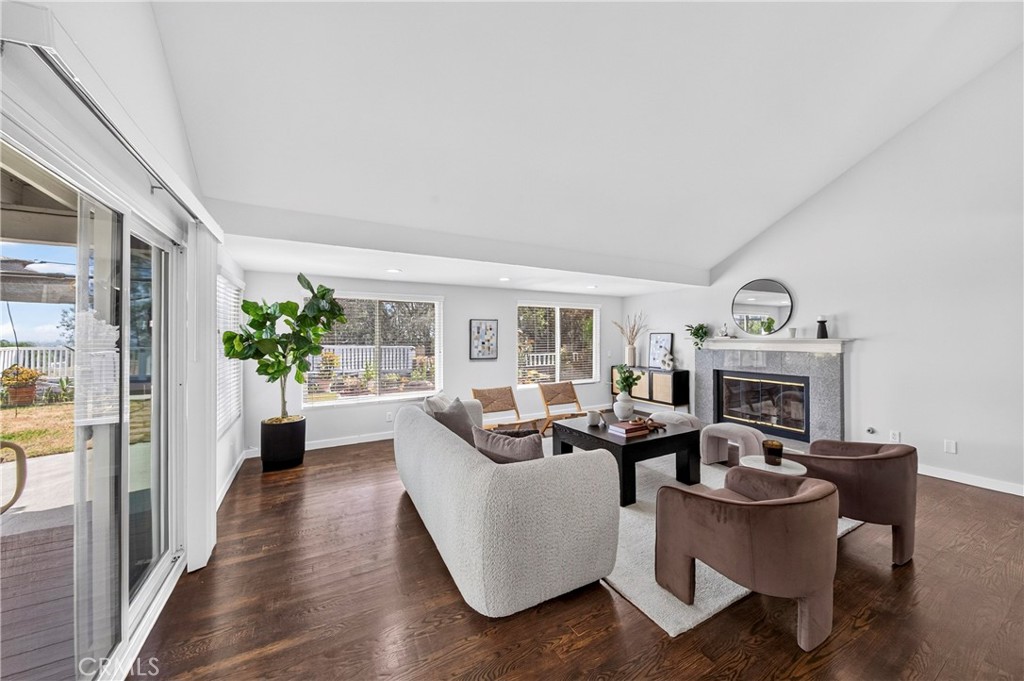
Staged living room with a vaulted ceiling, fireplace, and sliding glass doors to the patio.
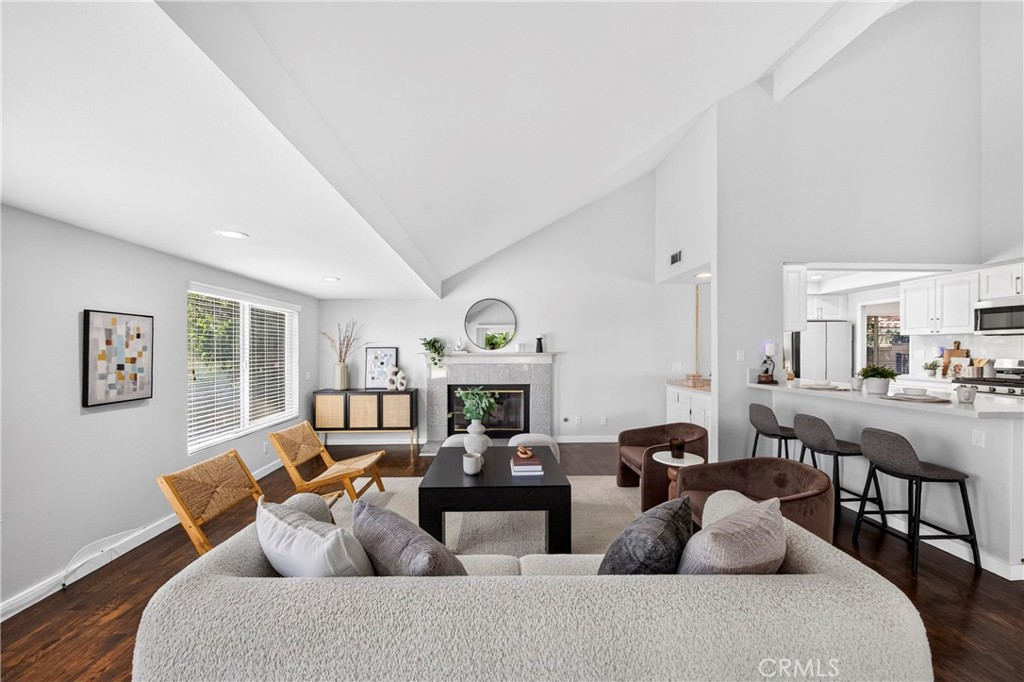
Staged living room with a vaulted ceiling, fireplace, and open kitchen.
Open living room with vaulted ceiling, hardwood floors, and adjoining kitchen.
Bright staged living room with a fireplace, vaulted ceiling, and sliding doors to a patio.
Bright white kitchen with a large island, stainless steel appliances, and dark wood flooring.
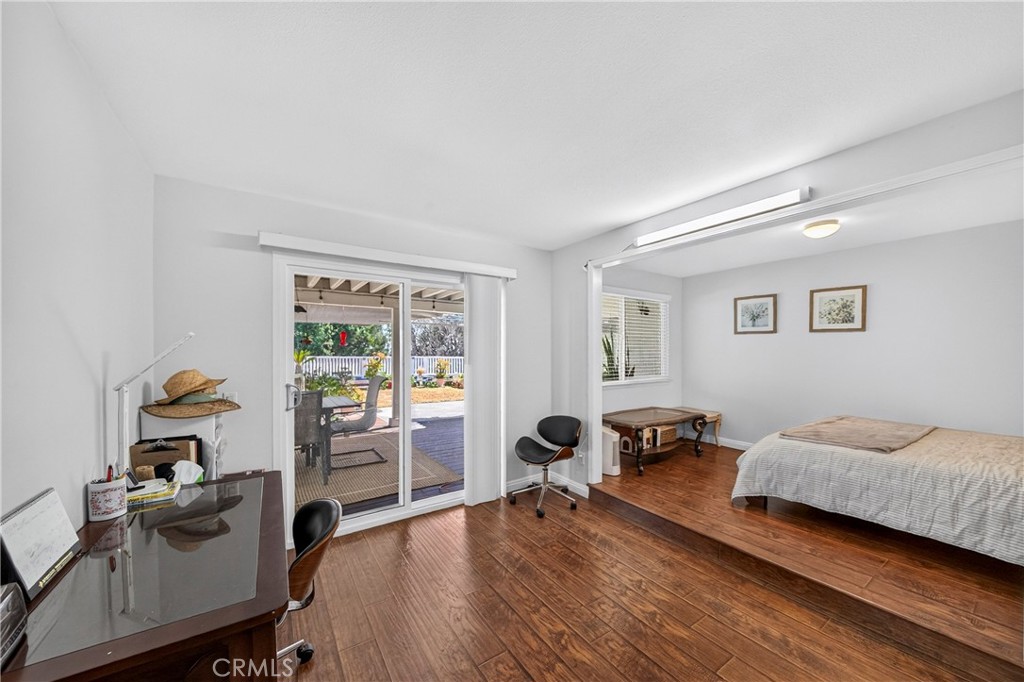
Bedroom with wood-look flooring, a sliding glass door to a patio, and a raised sleeping area.
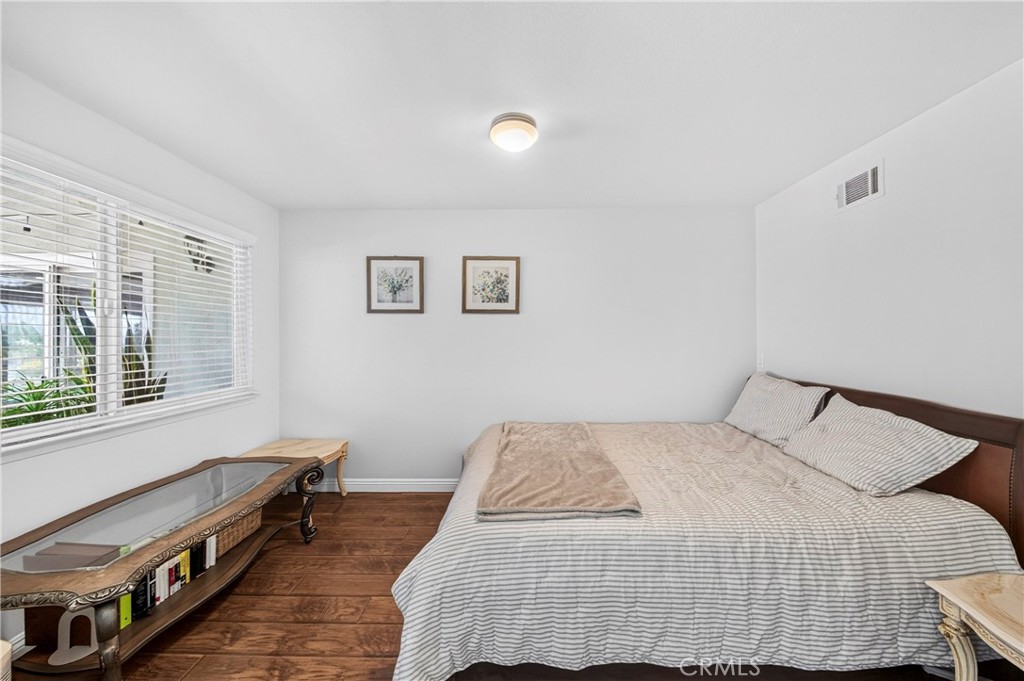
Bedroom with a large striped bed, wood flooring, and a wide window with blinds.
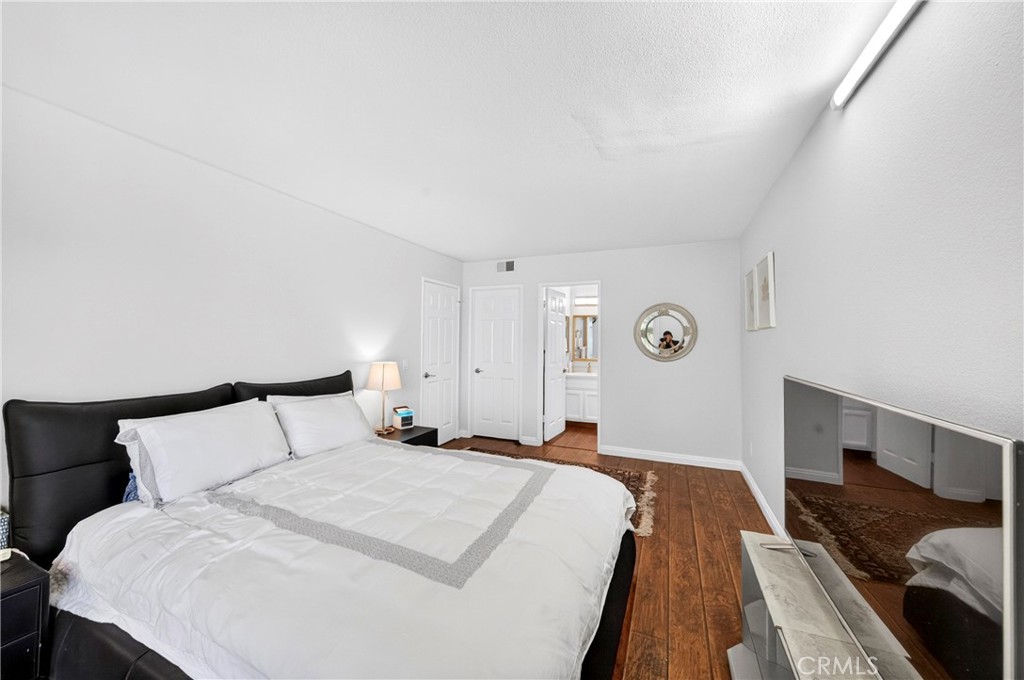
Bedroom with a black upholstered bed, white bedding, wood floors, and a large wall-mounted television.
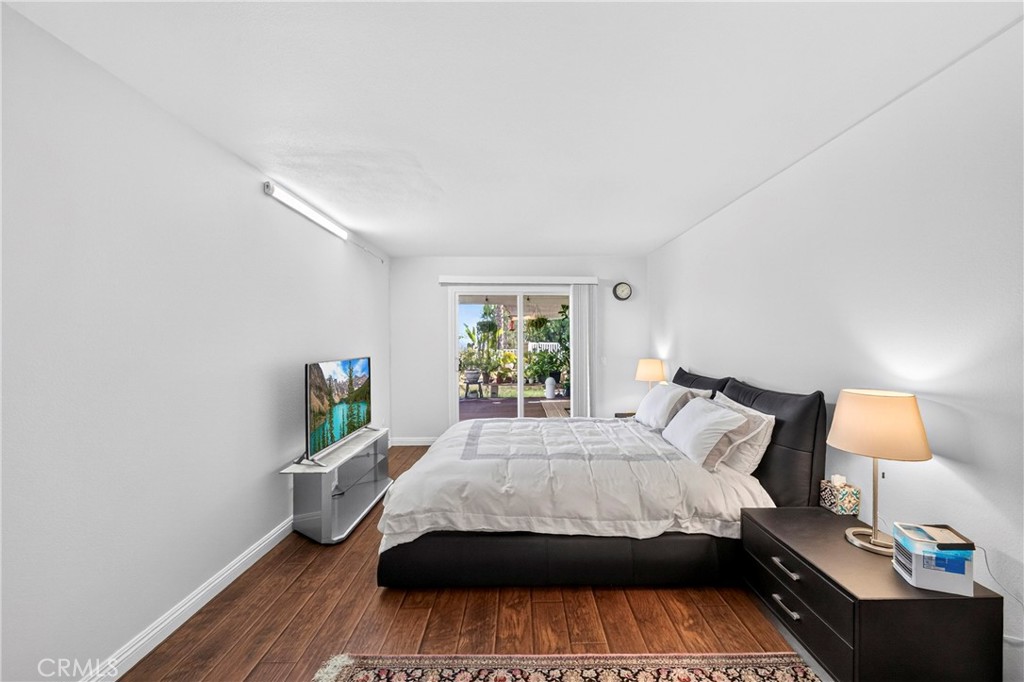
Bedroom with a dark platform bed, wood flooring, and sliding glass doors to a garden.
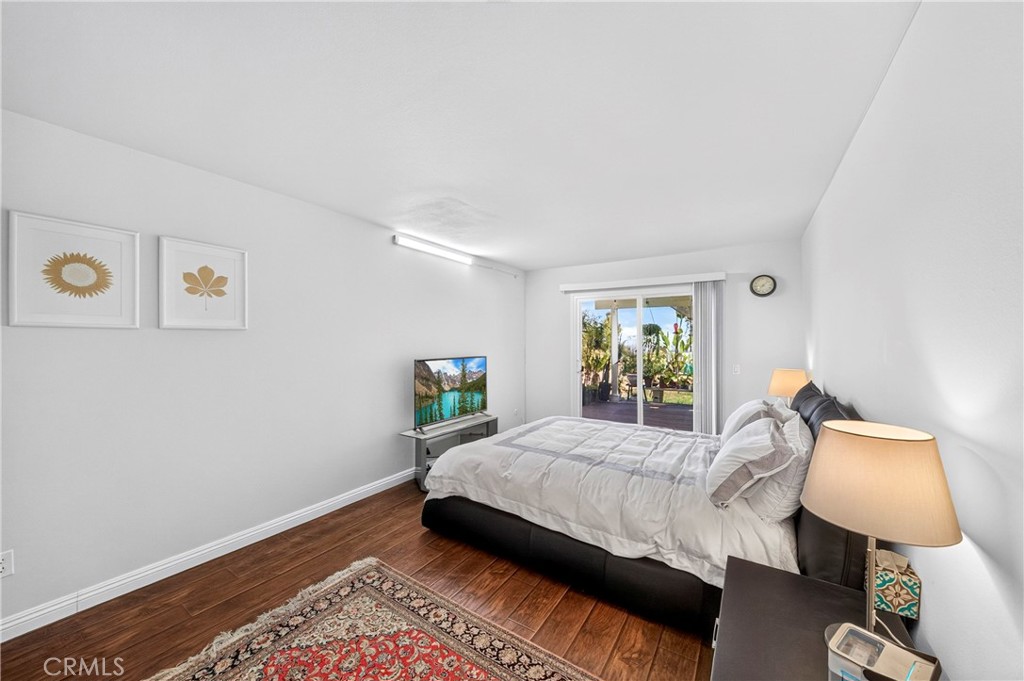
Bedroom with a white bed, wood flooring, and sliding glass doors opening to a patio.
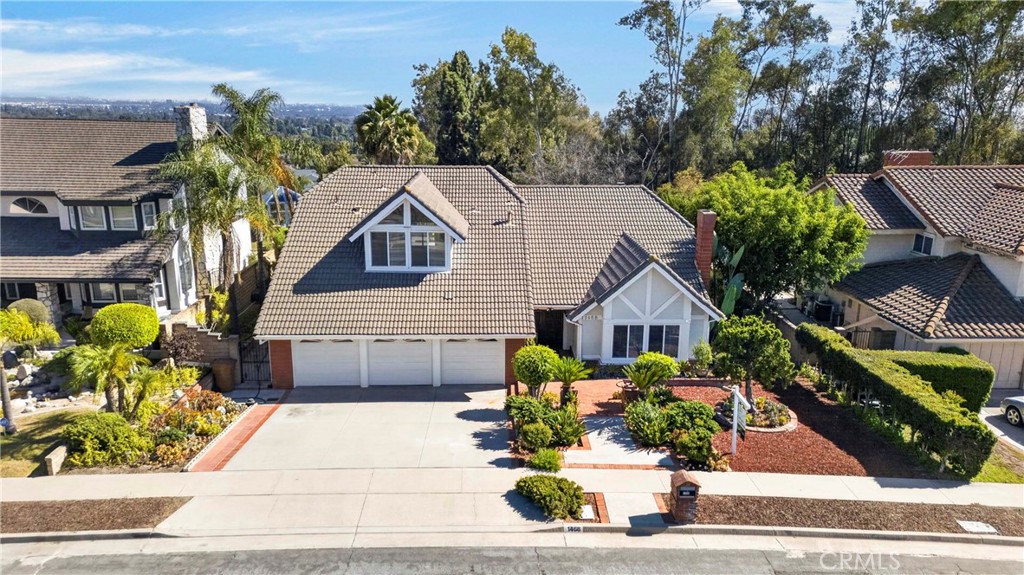
House at 1468 Atherton with a tiled roof, three-car garage, and landscaped front yard.
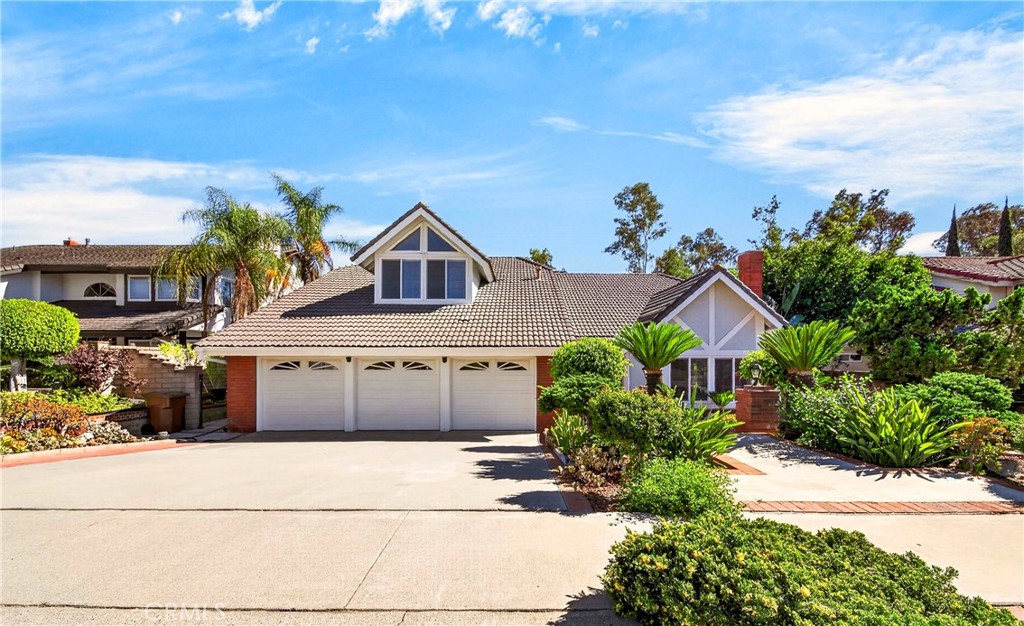
Two-story house with three-car garage, broad driveway, and landscaped front yard.
House exterior with a tiled gabled roof, landscaped front yard, and curved driveway.
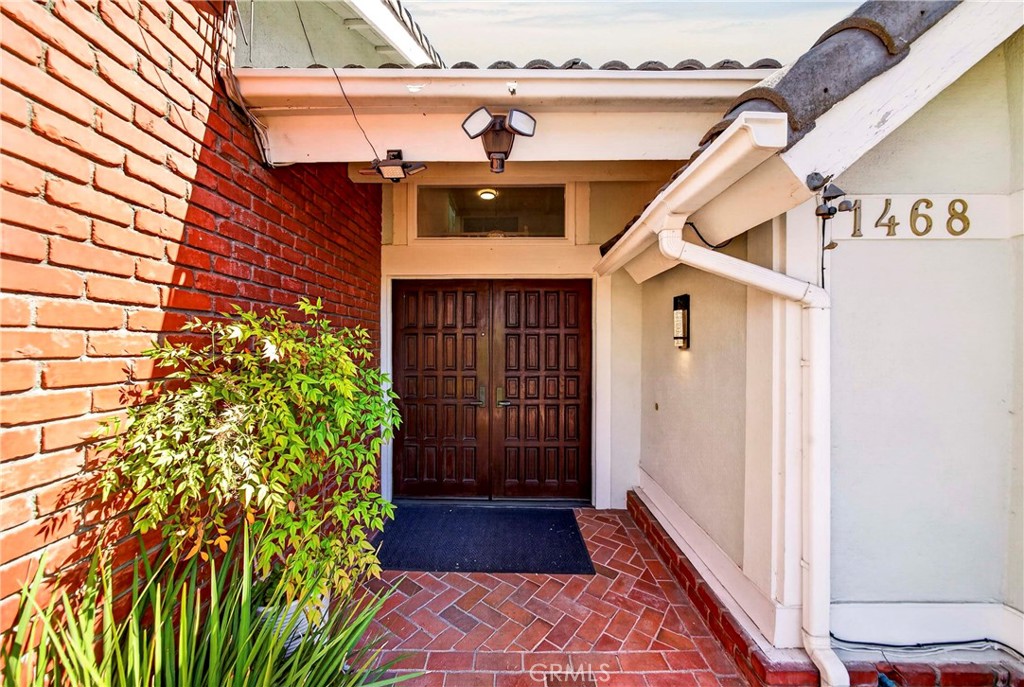
Home entrance with dark double doors, brick walkway, and landscaped gravel courtyard.
Home entrance with dark double doors, red brick walls, and a tiled walkway.
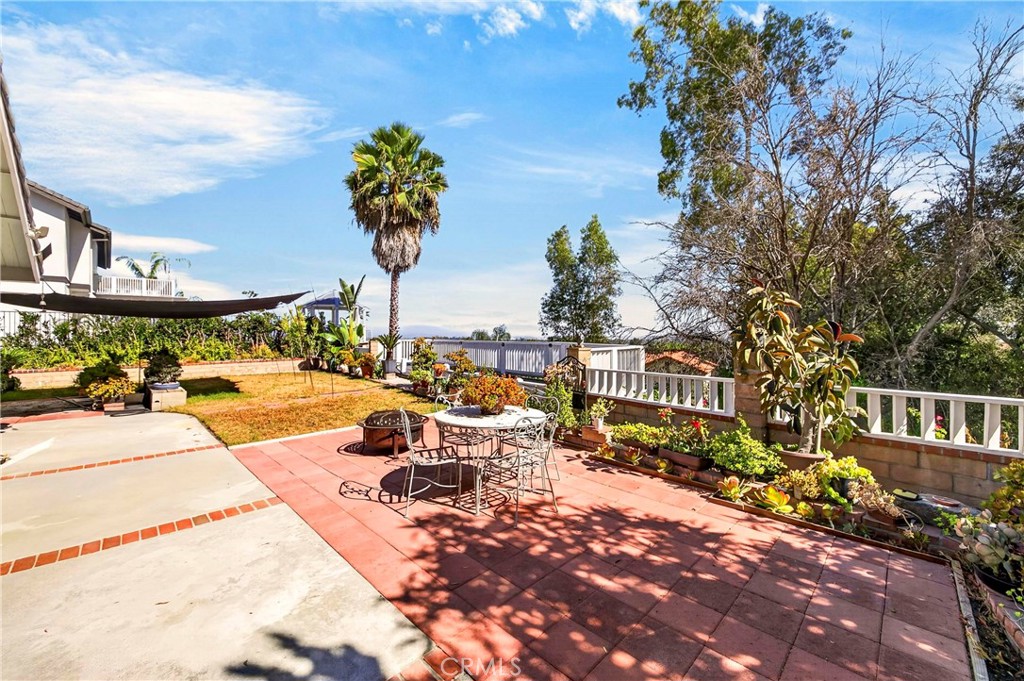
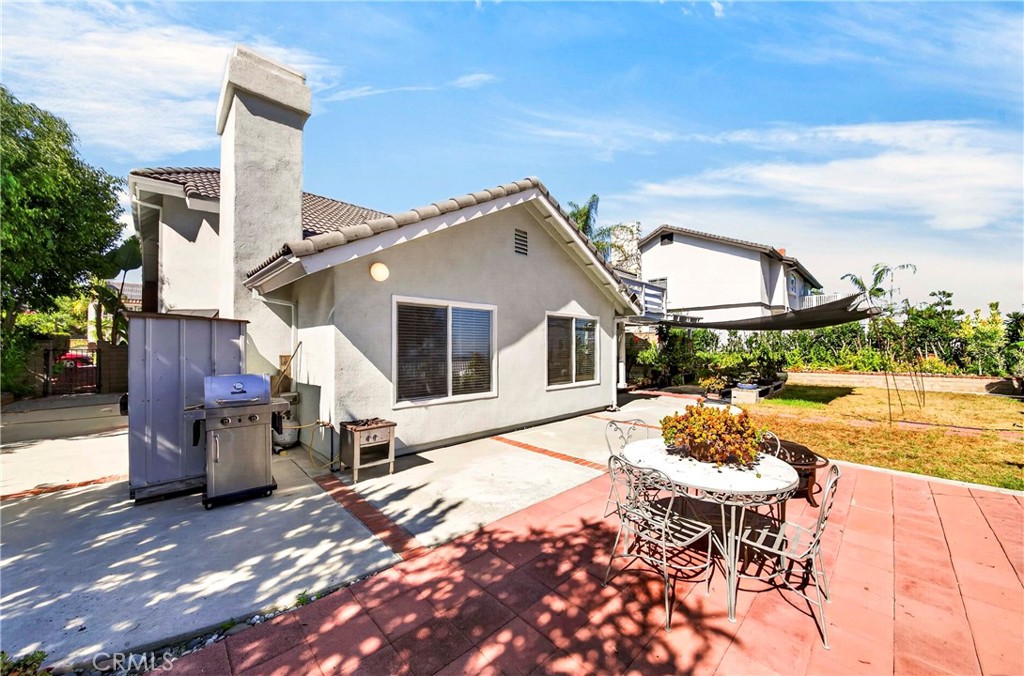
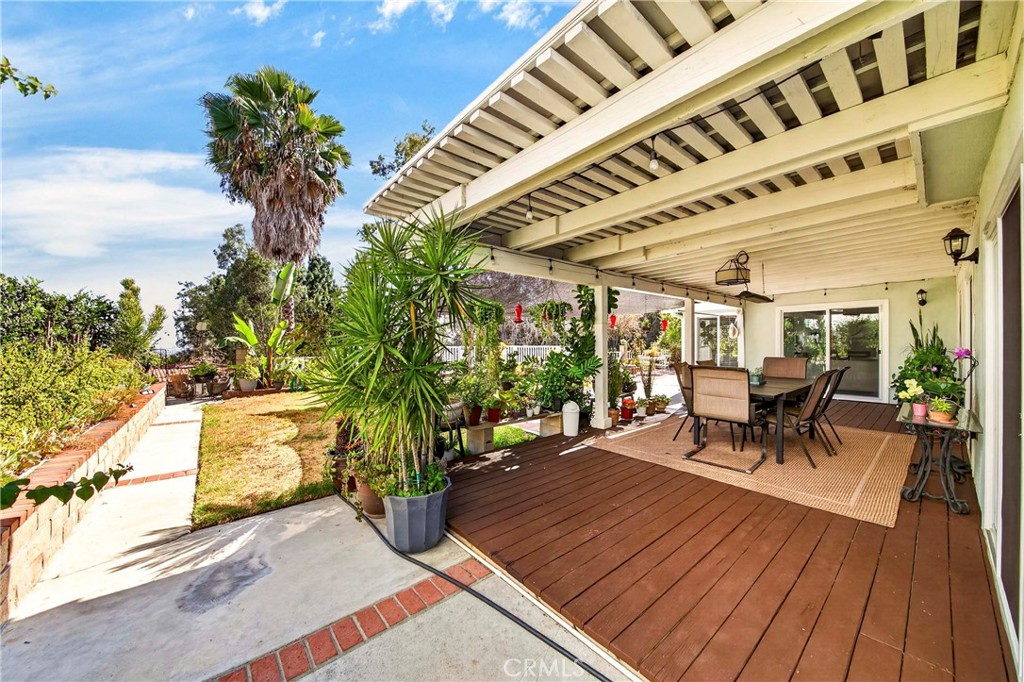
Backyard patio with outdoor dining set, brick paving, and palm trees.
Rear patio with outdoor dining set, built-in barbecue area, and landscaped yard.
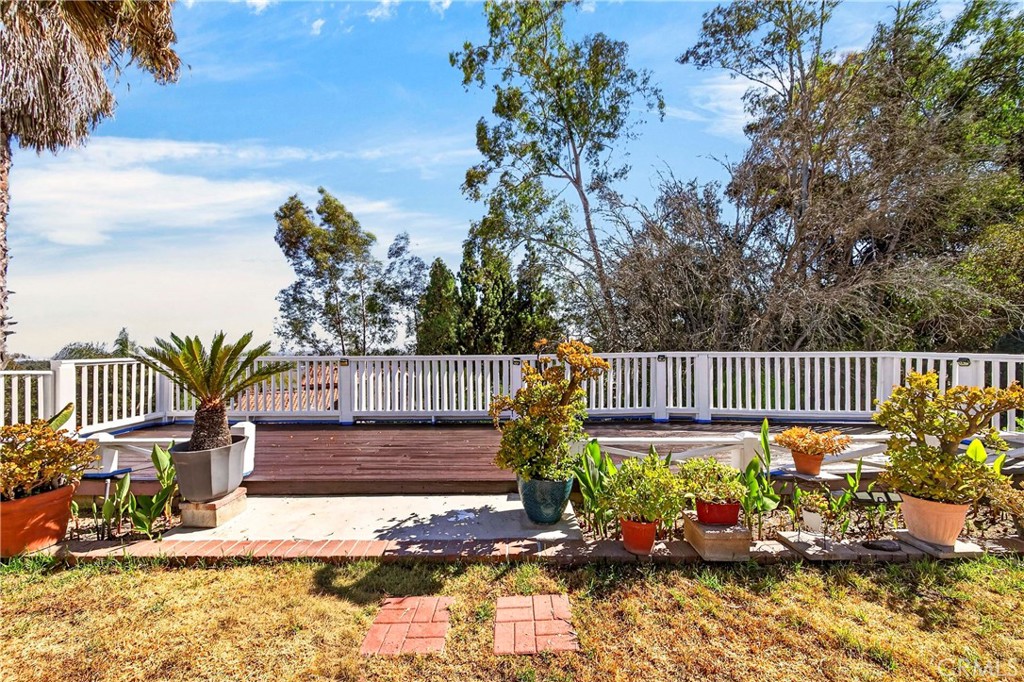
Raised wooden deck with white railing, surrounded by potted plants and mature trees.
Covered backyard patio with a wood deck, dining set, and leafy garden.
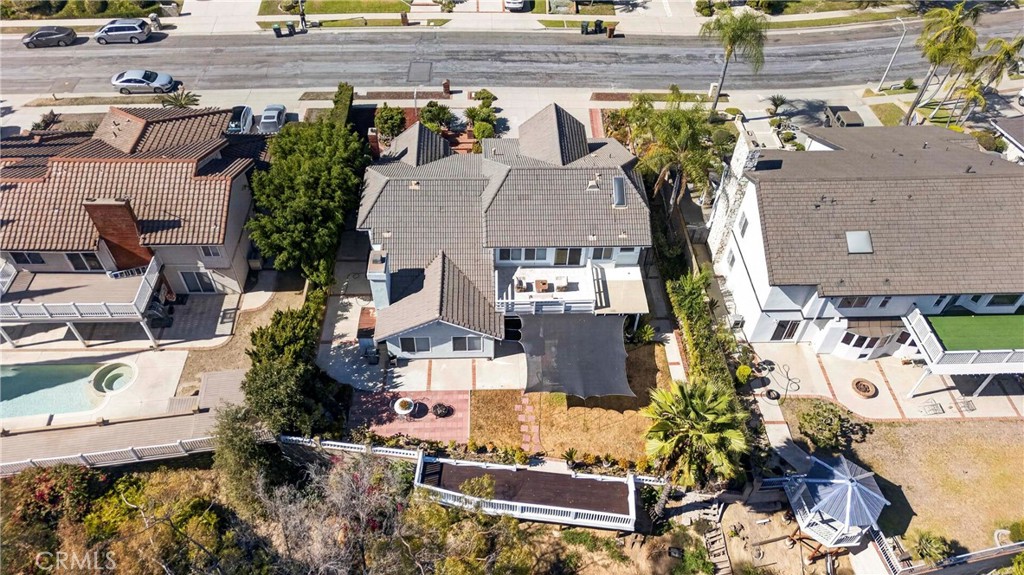
Aerial view of 1468 Atherton with a backyard patio, gazebo, and long driveway.
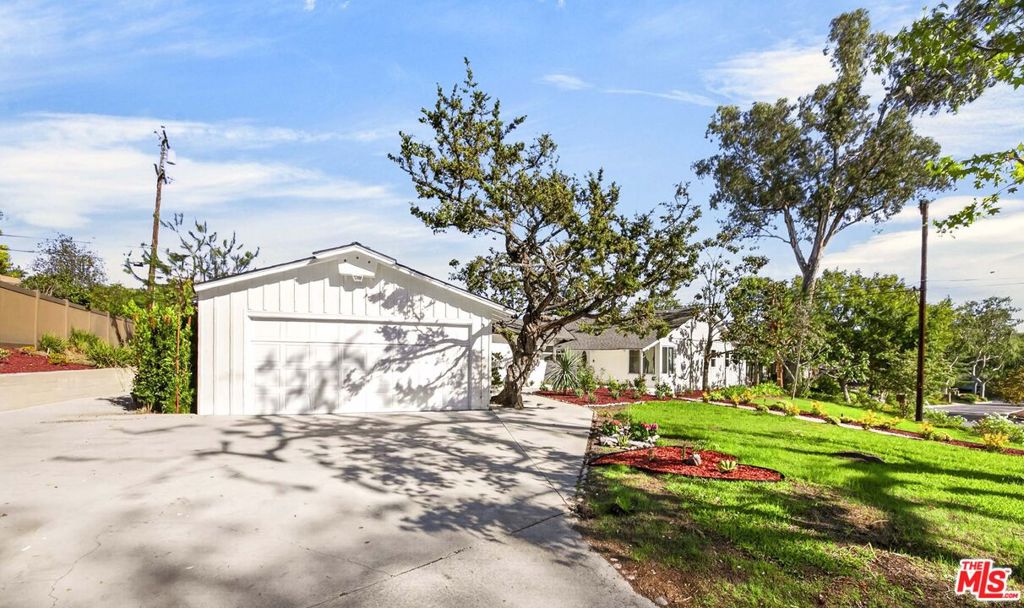
Front view of a tiled-roof home with a broad driveway and landscaped entry.
Front exterior of a house with a three-car garage, tiled roof, and landscaped driveway.
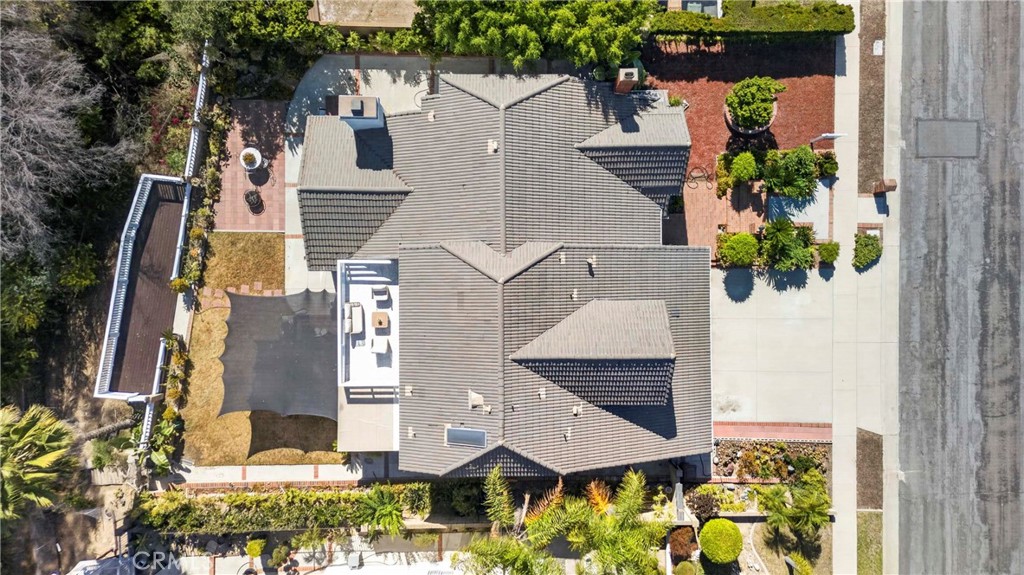
Overhead view of a tiled-roof home, driveway, and landscaped yard.
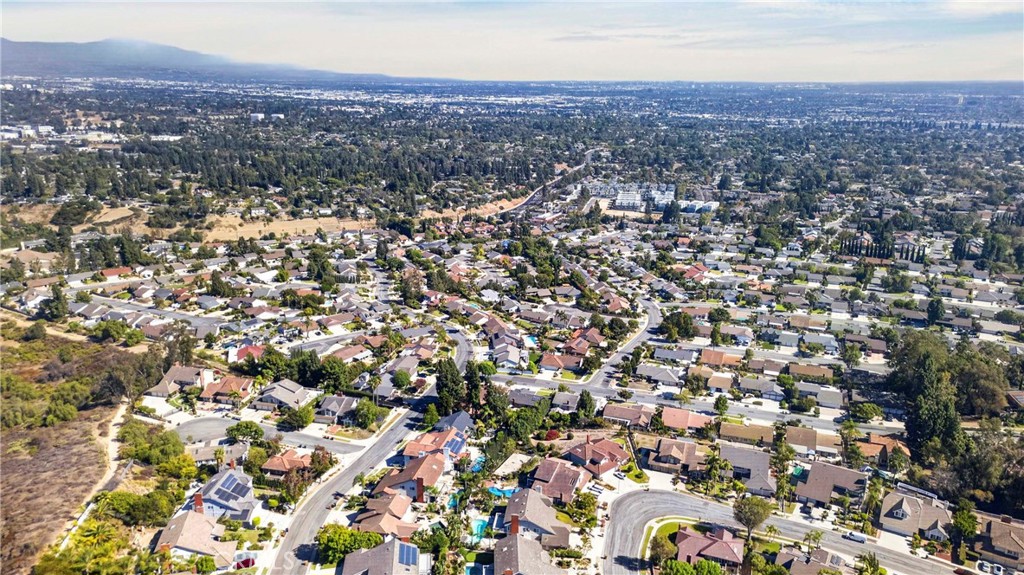
Aerial view of a Fullerton neighborhood with homes, winding streets, and distant mountains.
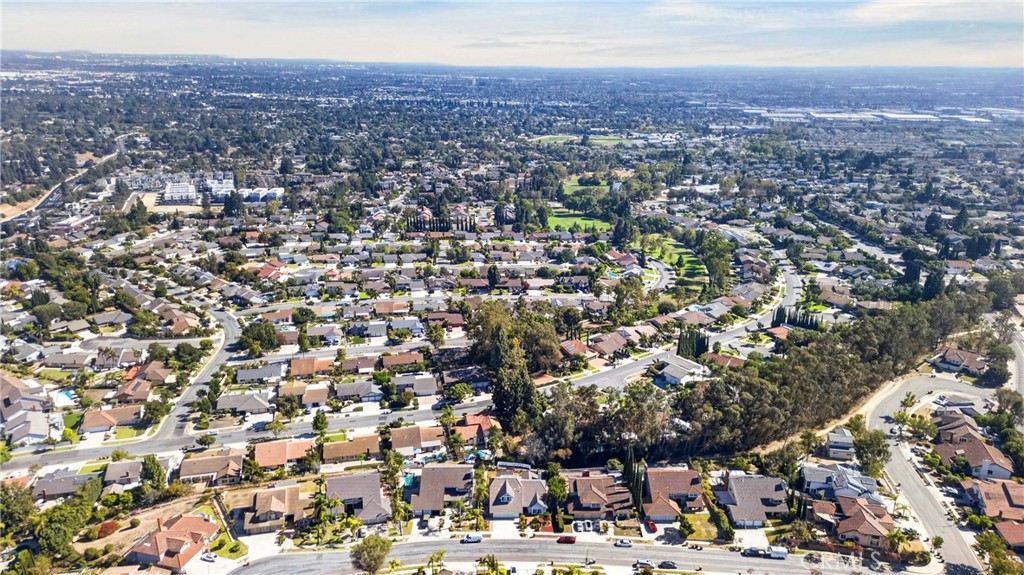
Aerial view of a Fullerton neighborhood with homes, winding streets, and tree-lined green space.
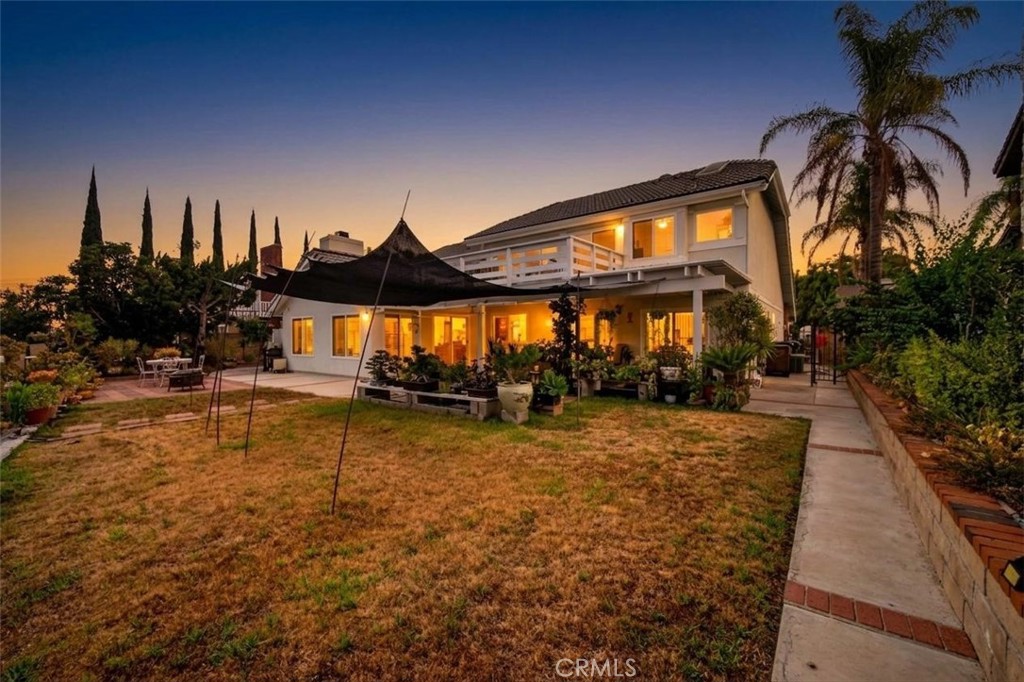
Rear exterior of a two-story home with a covered patio and backyard at dusk.
Aerial view of a tiled-roof home with landscaped front yard and surrounding neighborhood.
VIEW PHOTOS
Listed by Tony Hong CA DRE# 02144918 with Property Advisors Group 714-872-7533
$1,795,000

1468 Atherton

3 Beds 3 Baths 2,870 Sq.Ft. 10,560 Sq.Ft.

Description

Welcome to this exceptional hillside residence nestled in the highly sought-after Sunny Hills area of Fullerton, where panoramic city-light views, breathtaking sunsets, and nightly Disneyland fireworks create an unforgettable backdrop for everyday living. Tucked away on a peaceful cul-de-sac and allocated to award-winning Laguna Road Elementary School and within the highly regarded Sunny Hills High School attendance boundary, this home combines an incredible location with space, privacy, and a warm, welcoming atmosphere. Step inside to a bright and inviting interior where natural light and soaring ceilings create an immediate sense of openness. At the heart of the home is the newly renovated kitchen, beautifully updated with quartz countertops, crisp white cabinetry, modern finishes, and an open layout that flows effortlessly into the family room and surrounding living spaces. The main level features two bedrooms plus an additional versatile room that could easily be converted into a fourth bedroom, providing excellent flexibility for a growing household, guests, a home office, or multigenerational living. Upstairs is something truly special--the entire second floor is dedicated to an expansive primary retreat. Massive in scale and enhanced by dramatic vaulted ceilings, the primary suite feels like its own private sanctuary. Step onto the private balcony and take in sweeping panoramic views, then unwind in the newly renovated primary en-suite bathroom, featuring beautiful modern finishes and a luxurious Euro-style soaking tub that creates the perfect spa-inspired escape at home. Set on a generous 10,560 sq. ft. lot, the property offers multiple outdoor spaces for relaxing, entertaining, gardening, and enjoying the Southern California lifestyle. A three-car garage provides additional convenience and storage. Ideally located near Coyote Hills Golf Course, the Fullerton Loop, Robert E. Ward Nature Preserve, Amerige Heights Town Center, shopping, dining, and Downtown Fullerton, this home offers the space, flexibility, and lifestyle buyers are looking for in one of Fullerton's most established and desirable communities.From peaceful mornings in Sunny Hills to glowing sunsets, sparkling city lights, and Disneyland fireworks in the evening, 1468 Atherton Avenue is a special place to call home.

Share Property

Location

1468 Atherton, Fullerton, CA 92833

Status

For Sale
Tony M. Hong

Tony M. Hong

LICENSE

CA DRE 02144918

Property Amenities

Interior
Laundry room Electric Dryer Hookup, Gas Dryer Hookup, Inside
Fireplace Family Room, Living Room
Appliances Barbecue, Dishwasher, Gas Cooktop, Microwave
Flooring Tile, Wood
Total Bedrooms: 3
Full Bathrooms: 3
Other Interior Features Balcony, Separate/Formal Dining Room, Eat-in Kitchen, Bedroom on Main Level, Walk-In Closet(s)
Area & Lot
Lot Area 10,560 Sq.Ft.
Living area 2,870 Sq.Ft.
MLS® ID PW26181987
Year Built 1982
School District Fullerton Joint Union High
High School Sunny Hills
Middle School Parks
Elementary School Laguna Road
View Description City Lights,Park/Greenbelt,Neighborhood,Panoramic
Type Residential
Status For Sale
Exterior
Stories 2
Pool None
Air conditioning Central Air
Heat type Central
Water Source None
Garage Space 3.0
Sewer Public Sewer
Parking Driveway Down Slope From Street, Direct Access, Garage
Lot Features 0-1 Unit/Acre
Utilities Cable Available, Electricity Available, Natural Gas Available, Sewer Available, Water Available, Water Not Available
Finance
Sales Price $1,795,000

Mortgage Calculator

Estimate your monthly mortgage payment, including the principal and interest, property taxes, and HOA. Adjust the values to generate a more accurate rate.

All estimates are provided for informational purposes only. Actual amounts may vary.
$0,000 Your Payment 20 15 65
$0,000 Your Payment
Staged bedroom with a vaulted ceiling, king bed, sitting area, and sliding doors to a balcony.

Schedule a Showing

I would love to show you my beautiful property. Please select your preferred date and time below. An agent will be in touch shortly to confirm your appointment.

Schedule a Showing

We would love to show you our beautiful property. Please select your preferred date and time below. An agent will be in touch shortly to confirm your appointment.

Thank you for your interest in 1468 Atherton, Fullerton, CA 92833. We are reviewing your request and will be in touch shortly!

Fullerton

Work With Tony

I specialize in bringing you the best homes for sale and real estate listings in the area. Whether you are buying a home, selling a home or need help securing a Home Mortgage, I've got you covered.